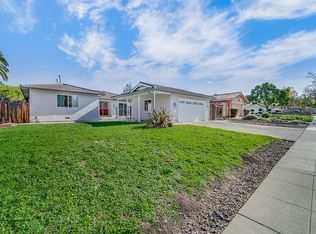
Welcome to 4121 Partridge Drive, a beautifully updated home in the coveted Creekside neighborhood of Silver Creek. Tucked away on a quiet interior street and zoned for top-rated Silver Creek High School, this spacious 4-bedroom, 2-bathroom home offers 1,649 square feet of comfortable living space with separate living, dining, and family room areas. At the heart of the home, the chefs kitchen features stainless steel appliances, refreshed cabinetry, new tile flooring, and a charming breakfast nook perfect for casual meals. Four spacious bedrooms provide flexibility for family, guests, or a home office, while two updated bathrooms add a fresh, modern feel. Set on an expansive 7,750 square foot lot, the private backyard offers something for everyone with a covered patio for relaxing, a generous lawn area for play, and a separate deck ideal for entertaining and outdoor dining. Drought-tolerant front landscaping adds to the homes curb appeal and easy maintenance. Ideally located near award-winning schools, parks, major commute routes, and Silicon Valleys top tech employers, this is a wonderful opportunity to call Silver Creek home.
For sale
$1,499,000
4121 Partridge Dr, San Jose, CA 95121
4beds
1,649sqft
Single Family Residence, Residential
Built in 1968
7,750 Square Feet Lot
$-- Zestimate®
$909/sqft
$33/mo HOA
What's special
- 10 days
- 881
- 28
Zillow last checked:
Listing updated:
Listed by:
Andy Meunier 01933603 408-306-4841,
Coldwell Banker Realty 408-252-1133,
Ben Meunier 02230055 408-250-8262,
Coldwell Banker Realty
Source: MLSListings Inc,MLS#: ML82060591
Facts & features
Interior
Bedrooms & bathrooms
- Bedrooms: 4
- Bathrooms: 2
- Full bathrooms: 2
Rooms
- Room types: Laundry
Bathroom
- Features: ShoweroverTub1, Skylight, Tile
Dining room
- Features: DiningArea
Family room
- Features: SeparateFamilyRoom
Heating
- Central Forced Air
Cooling
- Ceiling Fan(s)
Appliances
- Included: Dishwasher, Disposal, Microwave, Gas Oven/Range, Refrigerator, Washer/Dryer
Features
- Flooring: Wood
- Number of fireplaces: 1
- Fireplace features: Wood Burning
Interior area
- Total structure area: 1,649
- Total interior livable area: 1,649 sqft
Video & virtual tour
Property
Parking
- Total spaces: 2
- Parking features: Attached, On Street
- Attached garage spaces: 2
Features
- Stories: 1
Lot
- Size: 7,750 Square Feet
Details
- Parcel number: 67629010
- Zoning: R1-5
- Special conditions: Standard
Construction
Type & style
- Home type: SingleFamily
- Property subtype: Single Family Residence, Residential
Materials
- Foundation: Concrete Perimeter and Slab
- Roof: Composition, Shingle
Condition
- New construction: No
- Year built: 1968
Utilities & green energy
- Gas: PublicUtilities
- Sewer: Public Sewer
- Water: Public
- Utilities for property: Public Utilities, Water Public
Community & HOA
HOA
- Has HOA: Yes
- HOA fee: $400 annually
Location
- Region: San Jose
Financial & listing details
- Price per square foot: $909/sqft
- Tax assessed value: $95,134
- Date on market: 9/9/2026
- Listing agreement: ExclusiveRightToSell
Estimated market value
Not available
Estimated sales range
Not available
Not available
Price history
| Date | Event | Price |
|---|---|---|
| 9/9/2026 | Listed for sale | $1,499,000$909/sqft |
Source:  MLSListings Inc #ML82060591 Report a problem MLSListings Inc #ML82060591 Report a problem | ||
Public tax history
| Year | Property taxes | Tax assessment |
|---|---|---|
| 2026 | -- | $95,134 +2% |
| 2025 | $2,900 +3.2% | $93,270 +2% |
| 2024 | $2,809 +3.6% | $91,442 +2% |
| 2023 | $2,711 +1.4% | $89,650 +2% |
| 2022 | $2,673 +4.4% | $87,893 +2% |
| 2021 | $2,560 +5.3% | $86,170 +1% |
| 2020 | $2,432 | $85,288 +2% |
| 2019 | $2,432 +6.9% | $83,616 +2% |
| 2018 | $2,276 | $81,977 +2% |
| 2017 | $2,276 +1.9% | $80,371 +2% |
| 2016 | $2,233 +6.6% | $78,796 +1.5% |
| 2015 | $2,094 +31.3% | $77,613 +2% |
| 2014 | $1,594 | $76,094 +0.5% |
| 2013 | -- | $75,751 +2% |
| 2012 | -- | $74,267 +2% |
| 2011 | -- | $72,812 +0.8% |
| 2010 | -- | $72,269 -0.2% |
| 2009 | -- | $72,441 +2% |
| 2008 | -- | $71,021 +2% |
| 2007 | -- | $69,630 +2% |
| 2006 | -- | $68,265 +2% |
| 2005 | -- | $66,928 +2% |
| 2004 | -- | $65,617 +1.9% |
| 2003 | -- | $64,415 +2% |
| 2002 | -- | $63,153 +2% |
| 2001 | -- | $61,915 |
Find assessor info on the county website
Monthly payment
Est. payment
Payment breakdown
Explore the cost of this home by adjusting the details. Changes won't be saved.Climate risks
Neighborhood: Evergreen
Nearby schools
Schools provided by the listing agent
- Elementary: CadwalladerElementary
- High: SilverCreekHigh
- District: EvergreenElementary
Source: MLSListings Inc. This data may not be complete. We recommend contacting the local school district to confirm school assignments for this home.
Similar homes
- $1,499,0004 bd2 ba1.6k sqft3927 Forestwood Dr, San Jose, CA 95121For Sale
 MLS ID #ML82058980, Jamie Sweeney. MLSListings Inc
 - $1,388,0004 bd2 ba1.7k sqft1303 Sylvia Dr, San Jose, CA 95121For Sale
 MLS ID #ML82059774, Mary Faria. MLSListings Inc
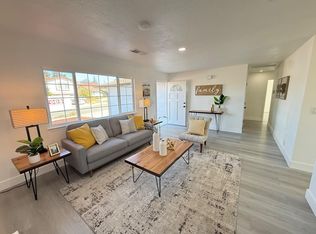
 - $1,298,0004 bd2 ba1.4k sqft2482 Dashwood Ave, San Jose, CA 95121For Sale
 MLS ID #ML82060997, Anh Tran. MLSListings Inc
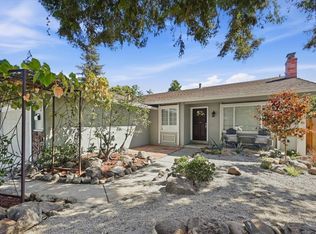
 - $1,488,0004 bd2 ba1.3k sqft3302 Bien Way, San Jose, CA 95148For Sale
 MLS ID #ML82061560, Amy Hong. MLSListings Inc
Local buyer's agents are ready to help
