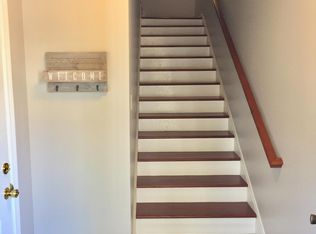
Welcome to this charming 3-bedroom, 3-bathroom END UNIT townhome in the heart of West Ashley, offering comfortable living space just minutes from Downtown Charleston! The main level features a spacious family room anchored by a cozy fireplace -- perfect for relaxing evenings at home.The open layout flows from the family room into the dining area and kitchen, creating a bright and inviting space for entertaining or just enjoying your morning coffee. Carpet and vinyl flooring throughout offer easy maintenance and a warm feel underfoot. With three full bathrooms and generously-sized bedrooms, this home provides flexibility for guests, roommates, or growing households. The new owner will also enjoy the spacious drive-under garage offering room for vehicles and tons of extra storage. Thisspace also offers easy access to the quiet, wooded backyard. Conveniently located near shopping, dining, and just minutes to downtown Charleston, this townhome combines comfort, function, and location. Washer and dryer will convey.
Closed
$360,000
4121 Perrine St, Charleston, SC 29414
3beds
1,452sqft
Townhouse
Built in 2006
3,049 Square Feet Lot
$362,000 Zestimate®
$248/sqft
$2,204 Estimated rent
Home value
$362,000
$344,000 - $380,000
$2,204/mo
Zestimate® history
Owner options
List your home for rent
$2,204/mo
Rent Zestimate®
Find your next renter with Zillow Rental Manager. Plus, with online applications, you can quickly screen prospective tenants – for free.
$2,204/mo
Rent Zestimate®
Refinance and save
$2,203/mo
Est. payment
Refinancing to a lower rate could help reduce your monthly payments and save thousands over the life of the loan.
$2,203/mo
Est. payment
Explore your selling options
Work with a Zillow partner agent
Leverage their expertise and Zillow's premium Showcase listings to get your home seen by more buyers.
Get startedList with your own agent
Get your home in front of millions of buyers by listing it on Zillow.
Learn how to do itSell it yourself
Take full control of how buyers see your home on Zillow by listing For Sale by Owner (FSBO).
List your homeWhat's special
Zillow last checked:
Listing updated:
Listed by:
Healthy Realty LLC 843-478-1684
Bought with:
EXP Realty LLC
Source: CTMLS,MLS#: 26006689
Facts & features
Interior
Bedrooms & bathrooms
- Bedrooms: 3
- Bathrooms: 3
- Full bathrooms: 3
Rooms
- Room types: Living/Dining Combo, Sun Room, Eat-In-Kitchen, Sun
Heating
- Heat Pump
Cooling
- Central Air
Appliances
- Laundry: Washer Hookup
Features
- High Ceilings, Ceiling Fan(s), Eat-in Kitchen
- Flooring: Carpet, Vinyl
- Number of fireplaces: 1
- Fireplace features: Gas Log, Living Room, One
Interior area
- Total structure area: 1,452
- Total interior livable area: 1,452 sqft
Property
Parking
- Total spaces: 2
- Parking features: Garage, Attached, Garage Door Opener
- Attached garage spaces: 2
Features
- Levels: Three Or More
- Stories: 2
Lot
- Size: 3,049 Square Feet
- Features: 0 - .5 Acre, Level, Wooded
Details
- Parcel number: 3060000204
Construction
Type & style
- Home type: Townhouse
- Property subtype: Townhouse
- Attached to another structure: Yes
Materials
- Vinyl Siding
- Foundation: Raised
- Roof: Architectural
Condition
- New construction: No
- Year built: 2006
Utilities & green energy
- Sewer: Public Sewer
- Water: Public
- Utilities for property: Charleston Water Service, Dominion Energy
Community & HOA
Community
- Features: Lawn Maint Incl, Trash, Walk/Jog Trails
- Subdivision: Ashley Park
Location
- Region: Charleston
Financial & listing details
- Price per square foot: $248/sqft
- Tax assessed value: $356,300
- Annual tax amount: $3,734
- Date on market: 3/13/2026
- Listing terms: Cash,Conventional,FHA,VA Loan
Price history
| Date | Event | Price |
|---|---|---|
| 4/21/2026 | Sold | $360,000$248/sqft |
Source:  CTMLS #26006689 Report a problem CTMLS #26006689 Report a problem | ||
| 3/13/2026 | Listed for sale | $360,000+125.5%$248/sqft |
Source: CTMLS #26006689 Report a problem | ||
| 5/4/2006 | Sold | $159,665$110/sqft |
Source: Public Record Report a problem | ||
Public tax history
| Year | Property taxes | Tax assessment |
|---|---|---|
| 2025 | $3,734 +13.4% | $12,750 +15.1% |
| 2024 | $3,292 +3.4% | $11,080 |
| 2023 | $3,183 +5.2% | $11,080 |
| 2022 | $3,025 +1.2% | $11,080 |
| 2021 | $2,988 +186.6% | $11,080 +50.1% |
| 2020 | $1,043 | $7,380 +15% |
| 2019 | $1,043 | $6,420 |
| 2017 | $1,043 +15.3% | $6,420 |
| 2016 | $904 +4.1% | $6,420 |
| 2015 | $869 -3% | $6,420 |
| 2014 | $896 | -- |
| 2011 | $896 +17.7% | -- |
| 2010 | $761 -3.2% | $5,460 |
| 2009 | $786 +7.5% | $5,460 |
| 2008 | $732 +93.1% | $5,460 +196.7% |
| 2006 | $379 | $1,840 |
Find assessor info on the county website
Neighborhood: 29414
Nearby homes
- $328,3002 bd3 ba1.4k sqft4119 Perrine St, Charleston, SC 29414Off Market
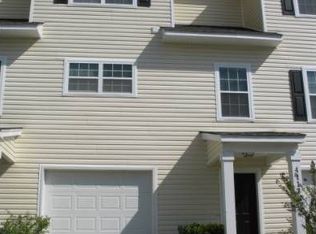
- $329,6002 bd2 ba1.4k sqft4117 Perrine St, Charleston, SC 29414Off Market
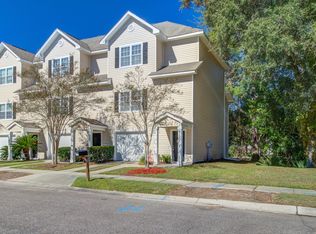
- $350,0003 bd3 ba1.4k sqft4123 Perrine St, Charleston, SC 29414Sold
- $358,2003 bd3 ba1.4k sqft4115 Perrine St, Charleston, SC 29414Off Market
- $362,1003 bd3 ba1.4k sqft4125 Perrine St, Charleston, SC 29414Off Market
- $347,7003 bd3 ba1.4k sqft4113 Perrine St, Charleston, SC 29414Off Market
- $371,5003 bd3 ba1.5k sqft4127 Perrine St, Charleston, SC 29414Off Market
- $319,4002 bd3 ba1.2k sqft4118 Perrine St, Charleston, SC 29414Off Market
Nearby schools
GreatSchools rating
- 8/10Springfield Elementary SchoolGrades: PK-5Distance: 1.5 mi
- 4/10C. E. Williams Middle School For Creative & ScientGrades: 6-8Distance: 0.5 mi
- 7/10West Ashley High SchoolGrades: 9-12Distance: 0.3 mi
Schools provided by the listing agent
- Elementary: Springfield
- Middle: West Ashley
- High: West Ashley
Source: CTMLS. This data may not be complete. We recommend contacting the local school district to confirm school assignments for this home.
Get a cash offer in 3 minutes
Find out how much your home could sell for in as little as 3 minutes with a no-obligation cash offer.
Estimated market value
$362,000
Get a cash offer in 3 minutes
Find out how much your home could sell for in as little as 3 minutes with a no-obligation cash offer.
Estimated market value
$362,000
- South Carolina
- Charleston County
- Charleston
- 29414
- 4121 Perrine St
