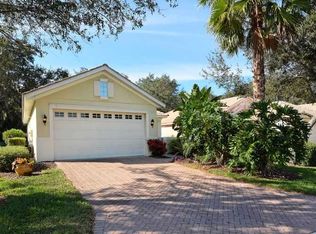
A MUST SEE! Welcome to the jewel of Villa Rosa where no stone was left unturned! From the moment you step into this meticulously maintained home, upgrades are evident around every corner, from kitchen finishes to tray ceilings with crown molding, custom built-ins, and an open floor plan ideal for gatherings and entertaining. An expansive Great Room with space for dining, as well as a dinette space in kitchen and an open bonus room that could be used as either an office/den/study, additional gathering space/flex space, playroom, or even a formal dining area creates an abundance of options for this well thought out home. The split bedroom layout offers maximum privacy, with a primary suite featuring a walk-in closet, dual sink vanity in the en-suite bathroom, and a picturesque nature view that will invite calm and relaxation at day's end. The screened in lanai offers the perfect setting for morning coffee or unwinding while taking in the sunsets that paint our Sarasota skies. This home includes an interior Laundry Room with wash sink, a 2-car garage, lovely landscaping, and is situated next to a cul-de-sac in a gated community. NEW ROOF in 2024! Included in HOA: HOME LAWN, HEDGE TRIMMING (excluding additional landscaping planted by owners), BASIC CABLE, & RECREATION. Villa Rosa features a community pool and spa with a clubhouse and fitness center, and is conveniently located to shopping, dining, and only a short drive to Siesta Key beaches, Downtown Sarasota, and I-75 for easy commuting. Don't wait! Schedule your exclusive showing today!
Sold for $494,000
$494,000
4121 REFLECTIONS PARKWAY, SARASOTA, FL 34233
2beds
1,785sqft
Single Family Residence
Built in 2003
5,980 Square Feet Lot
$477,600 Zestimate®
$277/sqft
$2,414 Estimated rent
Home value
$477,600
$430,000 - $530,000
$2,414/mo
Zestimate® history
Owner options
List your home for rent
$2,414/mo
Rent Zestimate®
Find your next renter with Zillow Rental Manager. Plus, with online applications, you can quickly screen prospective tenants – for free.
$2,414/mo
Rent Zestimate®
Refinance and save
$3,650/mo
Est. payment
Refinancing to a lower rate could help reduce your monthly payments and save thousands over the life of the loan.
$3,650/mo
Est. payment
Explore your selling options
Work with a Zillow partner agent
Leverage their expertise and Zillow's premium Showcase listings to get your home seen by more buyers.
Get startedList with your own agent
Get your home in front of millions of buyers by listing it on Zillow.
Learn how to do itSell it yourself
Take full control of how buyers see your home on Zillow by listing For Sale by Owner (FSBO).
List your homeWhat's special
Custom built-insOpen floor planPicturesque nature viewScreened in lanaiSplit bedroom layoutExpansive great roomPrimary suite
Zillow last checked:
Listing updated:
Listed by:
Elizabeth Mock 941-330-6200,
COLDWELL BANKER REALTY 941-388-3966
Bought with:
Anne Friedland, 3371146
BLUESRQ REAL ESTATE INC
Source: Stellar MLS,MLS#: A4654175 Originating MLS: Sarasota - Manatee
Originating MLS: Sarasota - Manatee
Facts & features
Interior
Bedrooms & bathrooms
- Bedrooms: 2
- Bathrooms: 2
- Full bathrooms: 2
Rooms
- Room types: Den/Library/Office, Utility Room
Primary bedroom
- Features: En Suite Bathroom, Walk-In Closet(s)
- Level: First
- Area: 195 Square Feet
- Dimensions: 15x13
Bedroom 2
- Features: Built-in Closet
- Level: First
- Area: 154 Square Feet
- Dimensions: 14x11
Primary bathroom
- Features: Dual Sinks, En Suite Bathroom, Shower No Tub
- Level: First
Bathroom 2
- Features: Tub With Shower
- Level: First
Balcony porch lanai
- Features: Ceiling Fan(s)
- Level: First
Den
- Features: Built-in Features
- Level: First
- Area: 130 Square Feet
- Dimensions: 10x13
Dinette
- Level: First
Foyer
- Level: First
- Area: 84 Square Feet
- Dimensions: 12x7
Great room
- Level: First
- Area: 456 Square Feet
- Dimensions: 24x19
Kitchen
- Features: Breakfast Bar
- Level: First
- Area: 210 Square Feet
- Dimensions: 21x10
Laundry
- Level: First
Heating
- Central
Cooling
- Central Air
Appliances
- Included: Dishwasher, Dryer, Microwave, Range, Refrigerator, Washer
- Laundry: Inside, Laundry Room
Features
- Built-in Features, Crown Molding, Eating Space In Kitchen, High Ceilings, Living Room/Dining Room Combo, Open Floorplan, Primary Bedroom Main Floor, Solid Surface Counters, Split Bedroom, Thermostat, Tray Ceiling(s), Walk-In Closet(s)
- Flooring: Carpet, Tile
- Doors: Sliding Doors
- Windows: Window Treatments
- Has fireplace: No
Interior area
- Total structure area: 2,504
- Total interior livable area: 1,785 sqft
Property
Parking
- Total spaces: 2
- Parking features: Driveway, Garage Door Opener
- Attached garage spaces: 2
- Has uncovered spaces: Yes
Features
- Levels: One
- Stories: 1
- Patio & porch: Enclosed, Patio, Rear Porch, Screened
- Exterior features: Irrigation System, Lighting
- Has view: Yes
- View description: Garden, Park/Greenbelt, Trees/Woods
Lot
- Size: 5,980 Square Feet
- Features: In County, Landscaped
- Residential vegetation: Mature Landscaping, Oak Trees, Trees/Landscaped
Details
- Parcel number: 0068100051
- Zoning: RSF2
- Special conditions: None
Construction
Type & style
- Home type: SingleFamily
- Property subtype: Single Family Residence
Materials
- Stucco
- Foundation: Slab
- Roof: Concrete,Tile
Condition
- New construction: No
- Year built: 2003
Utilities & green energy
- Sewer: Public Sewer
- Water: Public
- Utilities for property: BB/HS Internet Available, Cable Available, Electricity Connected, Sewer Connected, Water Connected
Community & HOA
Community
- Features: Association Recreation - Owned, Clubhouse, Deed Restrictions, Fitness Center, Gated Community - No Guard, Pool, Special Community Restrictions
- Pet fee: $0 monthly
- Subdivision: VILLA ROSA
HOA
- Has HOA: Yes
- Amenities included: Cable TV, Clubhouse, Fitness Center, Maintenance, Recreation Facilities, Spa/Hot Tub, Vehicle Restrictions
- Services included: Cable TV, Community Pool, Maintenance Grounds, Manager, Pool Maintenance, Private Road, Recreational Facilities
- HOA fee: $295 monthly
- HOA name: Tracy Goelz / Alex Hall
- HOA phone: 941-359-1134
Location
- Region: Sarasota
Financial & listing details
- Price per square foot: $277/sqft
- Tax assessed value: $402,200
- Annual tax amount: $2,986
- Date on market: 5/29/2025
- Cumulative days on market: 6 days
- Listing terms: Cash,Conventional,FHA,VA Loan
- Ownership: Fee Simple
- Total actual rent: 0
- Electric utility on property: Yes
- Road surface type: Paved, Asphalt
Price history
| Date | Event | Price |
|---|---|---|
| 7/1/2025 | Sold | $494,000-4.6%$277/sqft |
Source:  Stellar MLS #A4654175 Report a problem Stellar MLS #A4654175 Report a problem | ||
| 6/4/2025 | Pending sale | $518,000$290/sqft |
Source: Stellar MLS #A4654175 Report a problem | ||
| 5/29/2025 | Listed for sale | $518,000+107.4%$290/sqft |
Source: Stellar MLS #A4654175 Report a problem | ||
| 5/1/2003 | Sold | $249,800$140/sqft |
Source: Public Record Report a problem | ||
Public tax history
| Year | Property taxes | Tax assessment |
|---|---|---|
| 2025 | $3,119 +4.4% | $249,385 +2.9% |
| 2024 | $2,986 +4.7% | $242,357 +3% |
| 2023 | $2,852 +3.9% | $235,298 +3% |
| 2022 | $2,745 +1.3% | $228,445 +3% |
| 2021 | $2,711 +0.1% | $221,791 +1.4% |
| 2020 | $2,708 +4% | $218,729 +2.3% |
| 2019 | $2,604 | $213,811 +1.9% |
| 2018 | $2,604 +2.8% | $209,824 +2.1% |
| 2017 | $2,532 -0.8% | $205,508 -18.6% |
| 2016 | $2,552 | $252,400 +2.8% |
| 2015 | $2,552 +0.4% | $245,500 +25.7% |
| 2014 | $2,541 +0.2% | $195,366 |
| 2013 | $2,537 +2.8% | $195,366 +1.7% |
| 2012 | $2,469 -2.3% | $192,100 -3.7% |
| 2011 | $2,528 -1.4% | $199,448 +1.5% |
| 2010 | $2,562 -13.4% | $196,500 -8.1% |
| 2009 | $2,959 | $213,900 -10.9% |
| 2008 | $2,959 -2.2% | $240,026 +3% |
| 2007 | $3,025 | $233,035 +2.5% |
| 2006 | -- | $227,351 +3% |
| 2005 | -- | $220,729 +3% |
| 2004 | $3,158 +361.4% | $214,300 +396.1% |
| 2003 | $684 | $43,200 |
Find assessor info on the county website
Neighborhood: Bee Ridge
Nearby homes
- $442,8003 bd2 ba1.6k sqft4125 Reflections Pkwy, Sarasota, FL 34233Off Market
- $484,3003 bd2 ba1.8k sqft4111 Reflections Pkwy, Sarasota, FL 34233Off Market
- $423,1002 bd2 ba1.6k sqft4129 Reflections Pkwy, Sarasota, FL 34233Off Market
- $464,9002 bd2 ba1.7k sqft4105 Reflections Pkwy, Sarasota, FL 34233Off Market
- $413,3002 bd2 ba1.6k sqft4133 Reflections Pkwy, Sarasota, FL 34233Off Market
- $486,7003 bd2 ba1.6k sqft4124 Reflections Pkwy, Sarasota, FL 34233Off Market
- $439,6002 bd2 ba1.6k sqft4128 Reflections Pkwy, Sarasota, FL 34233Off Market
- $481,8002 bd2 ba1.8k sqft4101 Reflections Pkwy, Sarasota, FL 34233Off Market
Nearby schools
GreatSchools rating
- 10/10Ashton Elementary SchoolGrades: PK-5Distance: 1.1 mi
- 9/10Sarasota Middle SchoolGrades: 6-8Distance: 1.3 mi
- 5/10Sarasota High SchoolGrades: 9-12Distance: 4 mi
Schools provided by the listing agent
- Elementary: Ashton Elementary
- Middle: Sarasota Middle
- High: Sarasota High
Source: Stellar MLS. This data may not be complete. We recommend contacting the local school district to confirm school assignments for this home.
Get a cash offer in 3 minutes
Find out how much your home could sell for in as little as 3 minutes with a no-obligation cash offer.
Estimated market value
$477,600
Get a cash offer in 3 minutes
Find out how much your home could sell for in as little as 3 minutes with a no-obligation cash offer.
Estimated market value
$477,600
- Florida
- Sarasota County
- Sarasota
- 34233
- Bee Ridge
- 4121 REFLECTIONS PARKWAY
