Experience the charm and convenience of Skippack Village living with this stunning 3-bed, 2.5-bath town home, just a leisurely stroll to delightful shops and renowned restaurants of the village. Step into an open floor plan adorned with hardwood floors on the main level. A distinctive double-sided, brick-wall fireplace connects the spacious living room and the eat-in kitchen. The kitchen features sliding doors to the deck, perfect for morning coffee or evening relaxation. The main level also contains a convenient powder room. The master suite impresses with a soaring cathedral ceiling and a 2nd level loft … ideal for an office or retreat. Currently a 2-bedroom configuration this home was originally a 3-bedroom home but an optional wall reinstallation will recreate the third bedroom per buyer's preference by settlement. The basement is unfinished with tons of storage space, or you can finish a portion of the basement for added entertainment space. In addition to the short walk to Skippack Village you are steps away from the Perkiomen walking and bike Trail and this home offers easy access to the PA Turnpike and the 422 corridors for effortless commuting. Don't miss this unique opportunity!
Sold for $365,000
$365,000
4121 Ritten House Ln, Skippack, PA 19474
3beds
1,540sqft
Townhouse
Built in 1983
1,600 Square Feet Lot
$374,000 Zestimate®
$237/sqft
$2,551 Estimated rent
Home value
$374,000
$344,000 - $404,000
$2,551/mo
Zestimate® history
Owner options
List your home for rent
$2,551/mo
Rent Zestimate®
Find your next renter with Zillow Rental Manager. Plus, with online applications, you can quickly screen prospective tenants – for free.
$2,551/mo
Rent Zestimate®
Refinance and save
$2,889/mo
Est. payment
Refinancing to a lower rate could help reduce your monthly payments and save thousands over the life of the loan.
$2,889/mo
Est. payment
Explore your selling options
Work with a Zillow partner agent
Leverage their expertise and Zillow's premium Showcase listings to get your home seen by more buyers.
Get startedList with your own agent
Get your home in front of millions of buyers by listing it on Zillow.
Learn how to do itSell it yourself
Take full control of how buyers see your home on Zillow by listing For Sale by Owner (FSBO).
List your homeWhat's special
Eat-in kitchenConvenient powder roomDouble-sided brick-wall fireplaceHardwood floors
Zillow last checked:
Listing updated:
Listed by:
Janine McVeigh 610-608-4452,
Keller Williams Real Estate -Exton
Bought with:
Shaina McAndrews, 2294518
EXP Realty, LLC
Source: Bright MLS,MLS#: PAMC2140800
Facts & features
Interior
Bedrooms & bathrooms
- Bedrooms: 3
- Bathrooms: 3
- Full bathrooms: 2
- 1/2 bathrooms: 1
- Main level bathrooms: 1
Rooms
- Room types: Living Room, Primary Bedroom, Bedroom 2, Kitchen, Bedroom 1
Primary bedroom
- Level: Upper
- Area: 228 Square Feet
- Dimensions: 12 X 19
Primary bedroom
- Features: Walk-In Closet(s)
- Level: Unspecified
Bedroom 1
- Level: Upper
- Area: 120 Square Feet
- Dimensions: 12 X 10
Bedroom 2
- Level: Upper
- Area: 120 Square Feet
- Dimensions: 12 X 10
Kitchen
- Features: Kitchen - Electric Cooking
- Level: Main
- Area: 0 Square Feet
- Dimensions: 0 X 0
Living room
- Level: Main
- Area: 336 Square Feet
- Dimensions: 21 X 16
Heating
- Forced Air, Oil
Cooling
- Central Air, Electric
Appliances
- Included: Self Cleaning Oven, Disposal, Electric Water Heater
- Laundry: In Basement
Features
- Primary Bath(s), Ceiling Fan(s), Eat-in Kitchen
- Flooring: Laminate, Carpet
- Windows: Bay/Bow
- Basement: Full
- Number of fireplaces: 1
- Fireplace features: Brick, Wood Burning
Interior area
- Total structure area: 1,540
- Total interior livable area: 1,540 sqft
- Finished area above ground: 1,540
Property
Parking
- Parking features: Parking Lot
Accessibility
- Accessibility features: None
Features
- Levels: Two
- Stories: 2
- Patio & porch: Deck
- Exterior features: Sidewalks
- Pool features: None
Lot
- Size: 1,600 Square Feet
- Features: Front Yard, Rear Yard
Details
- Additional structures: Above Grade
- Parcel number: 510003033912
- Zoning: R4
- Special conditions: Standard
Construction
Type & style
- Home type: Townhouse
- Architectural style: Colonial
- Property subtype: Townhouse
Materials
- Vinyl Siding, Brick
- Foundation: Block
- Roof: Pitched,Shingle
Condition
- New construction: No
- Year built: 1983
Utilities & green energy
- Electric: 200+ Amp Service
- Sewer: Public Sewer
- Water: Public
- Utilities for property: Cable Connected
Community & HOA
Community
- Subdivision: Carriage Run
HOA
- Has HOA: Yes
- Services included: Common Area Maintenance, Maintenance Grounds, Snow Removal, Trash
- HOA fee: $395 quarterly
Location
- Region: Skippack
- Municipality: SKIPPACK TWP
Financial & listing details
- Price per square foot: $237/sqft
- Tax assessed value: $106,290
- Annual tax amount: $4,600
- Date on market: 5/31/2025
- Listing agreement: Exclusive Right To Sell
- Listing terms: Cash,Conventional,FHA,VA Loan
- Inclusions: Refrigerator, Washer, Dryer All In "as Is" Condition
- Ownership: Fee Simple
Price history
| Date | Event | Price |
|---|---|---|
| 7/2/2025 | Sold | $365,000$237/sqft |
Source:  Bright MLS #PAMC2140800 Report a problem Bright MLS #PAMC2140800 Report a problem | ||
| 6/7/2025 | Contingent | $365,000$237/sqft |
Source: Bright MLS #PAMC2140800 Report a problem | ||
| 5/31/2025 | Listed for sale | $365,000+97.3%$237/sqft |
Source: Bright MLS #PAMC2140800 Report a problem | ||
| 6/23/2011 | Sold | $185,000$120/sqft |
Source: Public Record Report a problem | ||
Public tax history
| Year | Property taxes | Tax assessment |
|---|---|---|
| 2025 | $4,551 +3.6% | $106,290 |
| 2024 | $4,392 | $106,290 |
| 2023 | $4,392 +4.7% | $106,290 |
| 2022 | $4,197 +1.6% | $106,290 |
| 2021 | $4,129 +2.5% | $106,290 |
| 2020 | $4,027 +1.3% | $106,290 |
| 2019 | $3,975 +2.3% | $106,290 |
| 2018 | $3,884 +3.2% | $106,290 |
| 2017 | $3,764 +2.1% | $106,290 |
| 2016 | $3,686 +2% | $106,290 |
| 2015 | $3,615 +2.3% | $106,290 |
| 2014 | $3,535 +1.6% | $106,290 |
| 2013 | $3,480 +2% | $106,290 |
| 2012 | $3,411 +2.9% | $106,290 |
| 2011 | $3,314 +2.6% | $106,290 |
| 2010 | $3,230 +3.4% | $106,290 |
| 2009 | $3,123 +4% | $106,290 |
| 2008 | $3,002 +4.4% | -- |
| 2007 | $2,875 +7.1% | -- |
| 2006 | $2,684 +8.6% | -- |
| 2005 | $2,471 +8.6% | -- |
| 2004 | $2,275 +4.2% | -- |
| 2003 | $2,183 +0.8% | -- |
| 2002 | $2,166 +12.2% | -- |
| 2000 | $1,930 +3.9% | -- |
| 1999 | $1,858 | -- |
Find assessor info on the county website
Neighborhood: 19474
Nearby homes
- $379,7003 bd2 ba1.9k sqft4116 Rittenhouse Ct, Skippack, PA 19474Off Market
- $381,1002 bd2 ba1.9k sqft4118 Ritten House Ln, Skippack, PA 19474Off Market
- $408,7003 bd2 ba1.9k sqft4114 Ritten House Ln, Skippack, PA 19474Off Market
- $363,4003 bd2 ba2.3k sqft4115 Ritten House Ln, Skippack, PA 19474Off Market
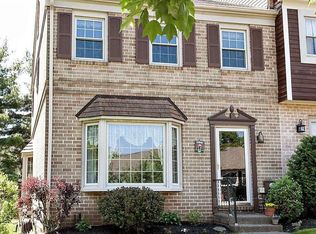
- $364,7003 bd2 ba1.5k sqft4120 Ritten House Ln, Skippack, PA 19474Off Market
- $347,6003 bd2 ba1.5k sqft4113 Ritten House Ln, Skippack, PA 19474Off Market
- $382,6003 bd3 ba1.5k sqft4117 Ritten House Ln, Skippack, PA 19474Off Market
- $412,0003 bd3 ba1.9k sqft4122 Ritten House Ln, Skippack, PA 19474Off Market
Nearby schools
GreatSchools rating
- 10/10Skippack El SchoolGrades: K-5Distance: 1 mi
- 6/10Perkiomen Valley Middle-WestGrades: 6-8Distance: 6.1 mi
- 9/10Perkiomen Valley High SchoolGrades: 9-12Distance: 2.8 mi
Schools provided by the listing agent
- Elementary: Skippack
- Middle: Perkiomen Valley Middle School West
- High: Perkiomen Valley
- District: Perkiomen Valley
Source: Bright MLS. This data may not be complete. We recommend contacting the local school district to confirm school assignments for this home.
Get a cash offer in 3 minutes
Find out how much your home could sell for in as little as 3 minutes with a no-obligation cash offer.
Estimated market value
$374,000
Get a cash offer in 3 minutes
Find out how much your home could sell for in as little as 3 minutes with a no-obligation cash offer.
Estimated market value
$374,000
- Pennsylvania
- Montgomery County
- Schwenksville
- 19474
- 4121 Ritten House Ln
