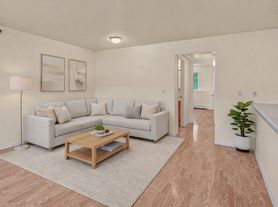
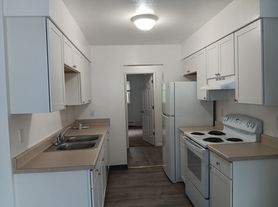
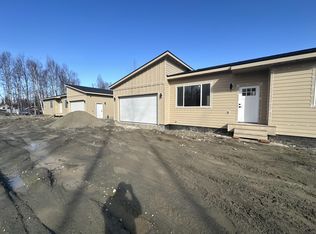
Be Among the First to Call This Home! Harbor View Estates - Birch Cove Development. Luxury 4-Plex Living in the Heart of Wasilla. A thoughtfully designed four-plex development located at 4121 S Birch Cove Dr, Wasilla, AK 99623. This brand-new construction project combines modern design, quality craftsmanship, and the comfort of luxury living in one of Alaska's most desirable communities. Each of the four units has been designed with your lifestyle in mind, offering spacious, functional layouts and upscale finishes throughout: 2 Bedrooms & 2.5 Bathrooms -- each bedroom includes its own private en-suite bathroom 1,000 sq. ft. of thoughtfully designed living space per unit. Open-concept floor plans with abundant natural light, luxury finishes including quartz countertops and LVP flooring, modern kitchens with high-end fixtures, in-unit washer and dryer, private entrances and convenient on-site parking. A great Wasilla location, close to schools and just down the road to the grocery store and amenities like Settlers Bay Lodge and golf course.
Tenant is responsible for gas and electric. Owner is responsible for refuse, water, landscaping and snow plowing.
Townhouse for rent
Special offer
$1,895/moFees may apply
4121 S Birch Cove Dr, # C1, Wasilla, AK 99623
2beds
1,000sqft
Price may not include required fees and charges. Price shown reflects the lease term provided. Learn more|
Townhouse
Available now
Cats, small dogs OK
In unit laundry
Forced air
What's special
In-unit washer and dryerQuality craftsmanshipOpen-concept floor plansAbundant natural lightModern designSpacious functional layoutsLvp flooring
- 3 days |
- -- |
- -- |
Zillow last checked:
Listing updated:
Travel times

Let’s turn your rent into credit progress
Build credit history with every on-time payment and get credit for the payment you’re already making.
Facts & features
Interior
Bedrooms & bathrooms
- Bedrooms: 2
- Bathrooms: 3
- Full bathrooms: 2
- 1/2 bathrooms: 1
Heating
- Forced Air
Appliances
- Included: Dishwasher, Dryer, Oven, Refrigerator, Washer
- Laundry: In Unit
Features
- Flooring: Carpet
Interior area
- Total interior livable area: 1,000 sqft
Property
Parking
- Details: Contact manager
Construction
Type & style
- Home type: Townhouse
- Property subtype: Townhouse
Building
Management
- Pets allowed: Yes
Community & HOA
Location
- Region: Wasilla
Financial & listing details
- Lease term: 1 Year
Price history
| Date | Event | Price |
|---|---|---|
| 8/13/2026 | Listed for rent | $1,895$2/sqft |
Source: Zillow Rentals Report a problem | ||
Neighborhood: Knik-Fairview
Nearby schools
GreatSchools rating
- 5/10Knik Elementary SchoolGrades: K-5Distance: 0.6 mi
- 6/10Wasilla Middle SchoolGrades: 6-8Distance: 6.4 mi
- 10/10American Charter AcademyGrades: K-12Distance: 3.4 mi
Nearby apartments for rent

Similar homes for rent
- Special offer! Sign a lease before August 31st, receive half off September rent!Expires August 31, 2026