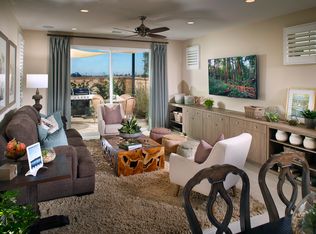
Auction! Bidding price starts from $648,000. No showing until this Saturday(August 2, 2025). Welcome to this exceptional home nestled in the highly sought-after Ontario Ranch neighborhood. This beautifully designed attached home features a bright and airy open-concept layout, complete with a private yard and its own driveway. Spanning 2,158 square feet, it offers 4 bedrooms and 3 bathrooms. The oversized kitchen is a chef's dream, equipped with a spacious island. A downstairs bedroom and full bathroom provide versatility, making it perfect for guests or multi-generational living. Upstairs, you’ll find a conveniently located laundry room and a luxurious primary suite, ideal for those looking for a fresh start. The community boasts excellent amenities, including clubhouses, swimming pools, a children's splash zone, pickleball and basketball courts, BBQ areas, fire pits, and playgrounds. Conveniently located near shopping, dining, new schools, major freeways, and Ontario International Airport, this home truly has it all.
Sold for $695,000
Listed by: PACIFIC STERLING REALTY/Irvine • LILI QIAN • Contact: 626-475-2156
Bought with: Pacific Sterling Realty
$695,000
4121 S Blackstone Privado, Ontario, CA 91762
4beds
2,158sqft
Single Family Residence
Built in 2019
3,406 Square Feet Lot
$688,500 Zestimate®
$322/sqft
$3,688 Estimated rent
Home value
$688,500
$620,000 - $764,000
$3,688/mo
Zestimate® history
Owner options
List your home for rent
$3,688/mo
Rent Zestimate®
Find your next renter with Zillow Rental Manager. Plus, with online applications, you can quickly screen prospective tenants – for free.
$3,688/mo
Rent Zestimate®
Refinance and save
$4,606/mo
Est. payment
Refinancing to a lower rate could help reduce your monthly payments and save thousands over the life of the loan.
$4,606/mo
Est. payment
Explore your selling options
Work with a Zillow partner agent
Leverage their expertise and Zillow's premium Showcase listings to get your home seen by more buyers.
Get startedList with your own agent
Get your home in front of millions of buyers by listing it on Zillow.
Learn how to do itSell it yourself
Take full control of how buyers see your home on Zillow by listing For Sale by Owner (FSBO).
List your homeWhat's special
Private yardOversized kitchenSpacious islandOpen-concept layoutLuxurious primary suiteConveniently located laundry roomOwn driveway
Zillow last checked:
Listing updated:
Listed by:
LILI QIAN DRE #01925737 626-475-2156,
PACIFIC STERLING REALTY/Irvine,
ONYI KO DRE #01904516 626-332-4027,
PACIFIC STERLING REALTY/Irvine
Bought with:
Di Xu, DRE #02204431
Pacific Sterling Realty
Source: CRMLS,MLS#: WS25170007 Originating MLS: California Regional MLS
Originating MLS: California Regional MLSFacts & features
Interior
Bedrooms & bathrooms
- Bedrooms: 4
- Bathrooms: 3
- Full bathrooms: 3
- Main level bathrooms: 1
- Main level bedrooms: 1
Rooms
- Room types: Bedroom, Family Room, Kitchen, Living Room, Pantry, Dining Room
Bedroom
- Features: Bedroom on Main Level
Bathroom
- Features: Bathtub
Kitchen
- Features: Kitchen Island
Pantry
- Features: Walk-In Pantry
Heating
- Central
Cooling
- Central Air
Appliances
- Included: Dishwasher, Disposal, Refrigerator
- Laundry: Inside, Laundry Room
Features
- Ceiling Fan(s), Separate/Formal Dining Room, Open Floorplan, Bedroom on Main Level, Walk-In Pantry
- Flooring: Carpet
- Has fireplace: No
- Fireplace features: None
- Common walls with other units/homes: No Common Walls
Interior area
- Total interior livable area: 2,158 sqft
Property
Parking
- Total spaces: 2
- Parking features: Garage, Paved
- Attached garage spaces: 2
Accessibility
- Accessibility features: Parking
Features
- Levels: Two
- Stories: 2
- Entry location: /
- Patio & porch: Front Porch
- Pool features: Community, Association
- Has spa: Yes
- Spa features: Association, Community
- Fencing: Brick
- Has view: Yes
- View description: None
Lot
- Size: 3,406 Square Feet
- Features: Back Yard, Front Yard
Details
- Parcel number: 0218693120000
- Special conditions: Auction
Construction
Type & style
- Home type: SingleFamily
- Property subtype: Single Family Residence
Condition
- Turnkey
- New construction: No
- Year built: 2019
Utilities & green energy
- Sewer: Public Sewer
- Water: Public
- Utilities for property: Natural Gas Available, Natural Gas Connected, Sewer Available, Sewer Connected
Community & HOA
Community
- Features: Curbs, Dog Park, Park, Storm Drain(s), Street Lights, Sidewalks, Pool
- Security: Carbon Monoxide Detector(s)
HOA
- Has HOA: Yes
- Amenities included: Dog Park, Picnic Area, Pickleball, Pool, Pet Restrictions, Pets Allowed, Spa/Hot Tub
- HOA fee: $195 monthly
- HOA name: Ranch community
- HOA phone: 909-218-7925
Location
- Region: Ontario
Financial & listing details
- Price per square foot: $322/sqft
- Date on market: 7/29/2025
- Cumulative days on market: 53 days
- Listing terms: Cash,Cash to New Loan,Conventional
Price history
| Date | Event | Price |
|---|---|---|
| 9/22/2025 | Sold | $695,000-7.3%$322/sqft |
Source:  CRMLS #WS25170007 Report a problem CRMLS #WS25170007 Report a problem | ||
| 6/30/2025 | Listed for sale | $750,000$348/sqft |
Source:  SDMLS #WS25132659 Report a problem SDMLS #WS25132659 Report a problem | ||
Public tax history
Tax history is unavailable.
Neighborhood: The Avenue
Nearby homes
- $695,0004 bd3 ba2.1k sqft4121 S Blackstone Privado, Ontario, CA 91761Sold
- $709,1004 bd3 ba2.2k sqft4123 S Blackstone Privado, Ontario, CA 91761Off Market
- $772,6004 bd3 ba2.2k sqft4123 S Blackstone Privado, Ontario, CA 91762Off Market
- $782,0004 bd3 ba2.5k sqft4125 S Blackstone Privado, Ontario, CA 91761Off Market
- $700,0004 bd3 ba2.1k sqft4131 S Blackstone Privado, Ontario, CA 91761Off Market
- $730,6004 bd3 ba2.1k sqft4131 S Blackstone Privado, Ontario, CA 91762Off Market
- $731,9004 bd3 ba2.5k sqft4127 S Blackstone Privado, Ontario, CA 91761Off Market
- $769,1004 bd3 ba2.5k sqft4127 S Blackstone Privado, Ontario, CA 91762Off Market
Nearby schools
GreatSchools rating
- 10/10Park View ElementaryGrades: K-6Distance: 1.1 mi
- 6/10Grace Yokley Middle SchoolGrades: 7-8Distance: 1.6 mi
- 5/10Colony High SchoolGrades: 9-12Distance: 1.3 mi
Get a cash offer in 3 minutes
Find out how much your home could sell for in as little as 3 minutes with a no-obligation cash offer.
Estimated market value
$688,500
Get a cash offer in 3 minutes
Find out how much your home could sell for in as little as 3 minutes with a no-obligation cash offer.
Estimated market value
$688,500
- California
- San Bernardino County
- Ontario
- 91762
- The Avenue
- 4121 S Blackstone Privado
Nearby cities
Nearby neighborhoods
Nearby zip codes
Other Ontario Topics
