Skip main navigation
Off market
  • $507,600

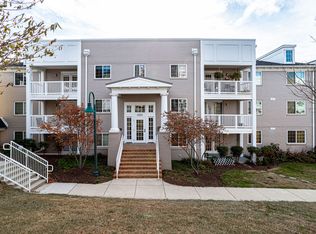
    4121 S Four Mile Run Dr Unit 204, Arlington, VA 22204

    2beds
    1,030sqft
    Condominium
    Built in 1966
    -- sqft lot
    $507,600 Zestimate®
    $493/sqft
    $2,826 Estimated rent

    Home value

    $507,600

    $482,000 - $533,000

    $2,826/mo

    Zestimate® history
    Loading
    Loading...

    Owner options

    List your home for rent

    $2,826/mo

    Rent Zestimate®

    Find your next renter with Zillow Rental Manager. Plus, with online applications, you can quickly screen prospective tenants – for free.

    Learn more

    $2,826/mo

    Rent Zestimate®

    Refinance and save

    $3,168/mo

    Est. payment

    Refinancing to a lower rate could help reduce your monthly payments and save thousands over the life of the loan.

    See today's rates

    $3,168/mo

    Est. payment

    Explore your selling options

    Work with a Zillow partner agent

    Leverage their expertise and Zillow's premium Showcase listings to get your home seen by more buyers.

    Get started

    List with your own agent

    Get your home in front of millions of buyers by listing it on Zillow.

    Learn how to do it

    Sell it yourself

    Take full control of how buyers see your home on Zillow by listing For Sale by Owner (FSBO).

    List your home

    What's special

    Private patioBuilt-in shelvingRecessed lightsOld town alexandriaOutdoor poolBarcroft parkJennie dean park

    Light, bright, & airy move-in ready condo with tons of upgrades! Gleaming hardwood floors throughout entire unit. Gourmet kitchen features granite countertops, cherry cabinets, stainless steel appliances w/ gas cooking, ceramic backsplash, breakfast bar, pantry, & recessed lighting. Spacious owner's bedroom includes a walk-in closet w/ built-in shelving & drawers. Both full baths updated to include vanities with marble countertops & maple cabinetry, cermaic flooring, and upgraded lighting & faucet fixtures. In-unit full size washer/dryer. Private patio with direct access! Addtional recent updates include: main living space freshly painted (2023), recessed lights added above island (2020) plus recessed lights in family room & both bedrooms, refrigerator & dishwasher replaced (2018), & nest thermostat installed (2018). The West Village of Shirlington offers phenomenal amenities including an outdoor pool, newly renovated club room with billards, bar, lounge, screening area, & party space, fitness center, yoga studio, multiple grill and picnic areas, tot lot, and free Metro shuttle. Walking distance to Shirlington and the shops, the W&OD Trail, Capital Bikeshare, Metrobus, restaurants, library, and theaters located in the Village at Shirlington. Four Mile Run Trail, Jennie Dean Park and Barcroft Park and Community Center are all just steps away! Easy access to Pentagon, Mark Center, Amazon HQ2, Fort Belvoir, DC, Arlington, Old Town Alexandria, Rt 7, Rt 50, Glebe Rd, I-495/95/395, I-66. Schedule your private showing today!

    This property is not currently displayed as for sale or rent on Zillow. This may be different from what's on other websites or public sources.

    Zillow last checked:

    Listing updated:

    Listed by:

    Nate Shapiro 703-789-2046,

    Long & Foster Real Estate, Inc.

    Bought with:

    Aidan Duffy, 0225070030

    Compass

    Source: Bright MLS,MLS#: VAAR2032780MLS Logo

    Facts & features

    Interior

    Bedrooms & bathrooms
    • Bedrooms: 2
    • Bathrooms: 2
    • Full bathrooms: 2
    • Main level bathrooms: 2
    • Main level bedrooms: 2
    Rooms
    • Room types: Living Room, Dining Room, Primary Bedroom, Bedroom 2, Kitchen
    Basement
    • Area: 0
    Heating
    • Forced Air, Electric
    Cooling
    • Central Air, Electric
    Appliances
    • Included: Dishwasher, Disposal, Dryer, Exhaust Fan, Ice Maker, Microwave, Self Cleaning Oven, Washer, Water Heater, Electric Water Heater
    • Laundry: In Unit
    Features
    • Family Room Off Kitchen, Kitchen Island, Kitchen - Gourmet, Primary Bath(s), Upgraded Countertops, Crown Molding, Open Floorplan, Breakfast Area, Ceiling Fan(s), Dining Area, Entry Level Bedroom, Formal/Separate Dining Room, Recessed Lighting, Soaking Tub, Bathroom - Stall Shower, Bathroom - Tub Shower, Walk-In Closet(s)
    • Flooring: Wood
    • Has basement: No
    • Has fireplace: No
    Interior area
    • Total structure area: 1,030
    • Total interior livable area: 1,030 sqft
    • Finished area above ground: 1,030
    • Finished area below ground: 0

    Property

    Parking
    • Total spaces: 2
    • Parking features: Parking Lot
    Accessibility
    • Accessibility features: Accessible Entrance
    Features
    • Levels: One
    • Stories: 1
    • Patio & porch: Patio
    • Pool features: Community
    • Has view: Yes
    • View description: Garden
    Lot
    • Features: Landscaped
    Details
    • Additional structures: Above Grade, Below Grade
    • Parcel number: 27007798
    • Zoning: RA8-18
    • Special conditions: Standard

    Construction

    Type & style
    • Home type: Condo
    • Architectural style: Traditional
    • Property subtype: Condominium
    • Attached to another structure: Yes
    Materials
    • Brick
    Condition
    • New construction: No
    • Year built: 1966
    • Major remodel year: 2010

    Utilities & green energy

    • Sewer: Public Sewer
    • Water: Public

    Community & HOA

    Community
    • Security: Main Entrance Lock
    • Condo and coop fee: $410 monthly
    • Subdivision: West Village Of Shirlington
    HOA
    • Has HOA: No
    • Amenities included: Common Grounds, Fitness Center, Jogging Path, Party Room, Picnic Area, Pool, Tot Lots/Playground, Billiard Room, Clubhouse, Game Room, Transportation Service
    • Services included: Maintenance Grounds, Management, Insurance, Pool(s), Reserve Funds, Snow Removal, Trash, Water, Sewer, Maintenance Structure
    Location
    • Region: Arlington

    Financial & listing details

    • Price per square foot: $493/sqft
    • Tax assessed value: $427,500
    • Annual tax amount: $4,403
    • Date on market: 6/29/2023
    • Listing agreement: Exclusive Right To Sell
    • Ownership: Condominium

    Price history

    DateEventPrice
    8/9/2023Sold$505,000+4.1%$490/sqft
    Source: Bright MLS #VAAR2032780 Report a problem
    7/2/2023Contingent$485,000$471/sqft
    Source: Bright MLS #VAAR2032780 Report a problem
    6/29/2023Listed for sale$485,000+21.3%$471/sqft
    Source: Bright MLS #VAAR2032780 Report a problem
    9/4/2018Sold$400,000+0%$388/sqft
    Source: Public Record Report a problem
    7/11/2018Pending sale$399,900$388/sqft
    Source: Keller Williams Realty McLean #1001918218 Report a problem
    7/7/2018Price change$399,900-2.4%$388/sqft
    Source: Keller Williams Realty McLean #1001918218 Report a problem
    6/22/2018Listed for sale$409,711+6.1%$398/sqft
    Source: Keller Williams Realty #1001918218 Report a problem
    4/29/2014Sold$386,000+0.3%$375/sqft
    Source: Public Record Report a problem
    2/23/2014Pending sale$385,000$374/sqft
    Source: RE/MAX Allegiance #AR8267243 Report a problem
    2/7/2014Listed for sale$385,000+4.1%$374/sqft
    Source: RE/MAX Allegiance #AR8267243 Report a problem
    9/15/2011Listing removed$2,300$2/sqft
    Source: RE/MAX 100 #AR7667205 Report a problem
    8/10/2011Listed for rent$2,300$2/sqft
    Source: RE/MAX 100 #AR7667205 Report a problem
    9/2/2010Sold$369,900$359/sqft
    Source: Public Record Report a problem

    Public tax history

    YearProperty taxesTax assessment
    2025$5,261 +7.5%$509,300 +7.5%
    2024$4,894 +2.8%$473,800 +2.5%
    2023$4,762 +8.1%$462,300 +8.1%
    2022$4,403 +2.4%$427,500 +2.4%
    2021$4,299 +5.2%$417,400 +4.8%
    2020$4,087 +4.9%$398,300 +4.9%
    2019$3,896 +0.2%$379,700 -1.8%
    2018$3,889 +1.8%$386,600 +1.8%
    2017$3,821 +5.1%$379,800 +3.5%
    2016$3,635 +1.3%$366,800 +1.8%
    2015$3,590 +3.5%$360,400 +3.5%
    2014$3,467 +3.3%$348,100 +4.4%
    2013$3,355 +0.9%$333,500
    2012$3,326 +1.7%--
    2011$3,269 --
    2009-- --
    Find assessor info on the county website

    Neighborhood: Douglas Park

    Nearby schools

    GreatSchools rating
    Schools provided by the listing agent
    • Elementary: Drew
    • Middle: Jefferson
    • High: Wakefield
    • District: Arlington County Public Schools

    Source: Bright MLS. This data may not be complete. We recommend contacting the local school district to confirm school assignments for this home.

    Get a cash offer in 3 minutes
    Find out how much your home could sell for in as little as 3 minutes with a no-obligation cash offer.
    Estimated market value
    $507,600
    Get a cash offer in 3 minutes
    Find out how much your home could sell for in as little as 3 minutes with a no-obligation cash offer.
    Estimated market value
    $507,600