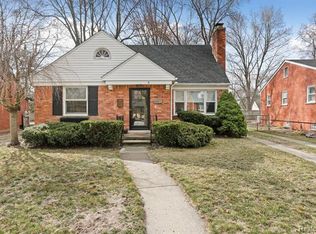
Beautiful, comfortable, completely-updated 4 bedroom 2.5 bath home in highly sought after Northern Royal Oak neighborhood near parks and conveniently located to quality retail. Home has undergone many significant improvements within the past two-plus years including, among others: New furnace, A/C condenser unit, 50-gal HWH, new concrete drive and garage floor, raised aggregate front walk, porch and rear patio. New front porch with custom columns, bead board, real cedar siding and front entry door. New year-round sitting/mud room off of back (added 147 sq. ft. to home not yet listed in tax records). Completely updated bathrooms. Kitchen refurbished with new countertops, backsplash, fixtures, hardware, and appliances. Refinished select oak hardwood floors throughout. New fixtures and hardware inside and out. Painted entire interior and exterior of house and garage. New landscaping front and back including newly sodded lawn in rear. New gutters and downspouts with buried "pop up" drainage away from house. DTE buried electrical service from utility pole to house (to remove all overhead lines). New 18k Generac whole house gas-fired generator w/ auto transfer switch. New LP gas line for your gas grill (owner grill excluded). New concrete and epoxied garage floor. Rebuilt and fully insulated and dry-walled garage plus new lighting and electric service in garage and insulated high-end garage door and 6-panel garage entry door. Gas forced-air heater in garage for year-round temperature comfort. Custom-built Carder Rock stone feature for family and friend gatherings. Refinished basement with drop ceiling, luxury vinyl flooring, and nice closet finishes. Lots of storage, including dry, clean lighted storage/root cellar. New rear wood privacy and white picket fencing creating the perfect enclosure for small children and/or pets. Plumbing upgrades to substantially increase water pressure and volume at showerheads. Need not do a thing to this immaculate move-in-ready custom-finished gem. Listing Broker related to owner.
Sold for $651,450
Zillow last checked:
Listing updated:
Bought with:
Katelin Abraham, 6501421781
Preview Properties PC
Source: Realcomp II,MLS#: 20250019826
Price history
| Date | Event | Price |
|---|---|---|
| 7/18/2025 | Sold | $651,450+4.2%$252/sqft |
Source:  Realcomp II #20250019826 Report a problem Realcomp II #20250019826 Report a problem | ||
| 7/18/2025 | Pending sale | $624,900$242/sqft |
Source: Realcomp II #20250019826 Report a problem | ||
| 5/31/2025 | Price change | $624,900-3.8%$242/sqft |
Source: Realcomp II #20250019826 Report a problem | ||
| 5/16/2025 | Price change | $649,900+4%$251/sqft |
Source: Realcomp II #20250019826 Report a problem | ||
| 4/6/2025 | Pending sale | $624,900$242/sqft |
Source: Realcomp II #20250019826 Report a problem | ||
| 3/28/2025 | Listed for sale | $624,900+97.8%$242/sqft |
Source: Realcomp II #20250019826 Report a problem | ||
| 11/9/2022 | Sold | $316,000-11%$122/sqft |
Source: Realcomp II #20221048930 Report a problem | ||
| 10/16/2022 | Pending sale | $355,000$137/sqft |
Source: Realcomp II #20221048930 Report a problem | ||
| 10/7/2022 | Listed for sale | $355,000+51.1%$137/sqft |
Source: Realcomp II #20221048930 Report a problem | ||
| 2/13/2003 | Sold | $235,000+18.7%$91/sqft |
Source: Public Record Report a problem | ||
| 12/10/1998 | Sold | $197,900$77/sqft |
Source: Public Record Report a problem | ||
Nearby homes
Get a cash offer in 3 minutes
Find out how much your home could sell for in as little as 3 minutes with a no-obligation cash offer.
Estimated market value
$650,800
