Skip main navigation
Off market
  • $411,900

    4121 S Willis St, Visalia, CA 93277

    3beds
    1,665sqft
    SingleFamily
    Built in 2007
    7,196 Square Feet Lot
    $411,900 Zestimate®
    $247/sqft
    $2,236 Estimated rent

    Home value

    $411,900

    $391,000 - $432,000

    $2,236/mo

    Zestimate® history
    Loading
    Loading...

    Owner options

    List your home for rent

    $2,236/mo

    Rent Zestimate®

    Find your next renter with Zillow Rental Manager. Plus, with online applications, you can quickly screen prospective tenants – for free.

    Learn more

    $2,236/mo

    Rent Zestimate®

    Refinance and save

    $2,582/mo

    Est. payment

    Refinancing to a lower rate could help reduce your monthly payments and save thousands over the life of the loan.

    See today's rates

    $2,582/mo

    Est. payment

    Explore your selling options

    Work with a Zillow partner agent

    Leverage their expertise and Zillow's premium Showcase listings to get your home seen by more buyers.

    Get started

    List with your own agent

    Get your home in front of millions of buyers by listing it on Zillow.

    Learn how to do it

    Sell it yourself

    Take full control of how buyers see your home on Zillow by listing For Sale by Owner (FSBO).

    List your home

    What's special

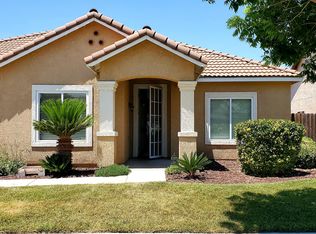
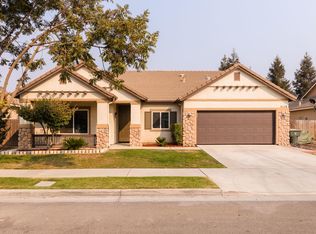
    Charming home conveniently located just east of Costco and shopping. Walk into this move in ready home and immediately you'll notice the beautiful laminate wood flooring in the entrance, living room and hallways. The kitchen features upgraded, near new stainless appliances and pretty tile counters. Other features include a split floor plan with nice size master, walk-in closet, large linen storage in the master bath along with dual sinks, raised tile counters, and a tub shower combination. The seller has designed and installed raised bunk beds in one of the guest rooms with floor space underneath for a desk or other furniture, and includes a small walk-in closet. Inside laundry set up for gas or electric dryer. The exterior features a new garage door, work benches and storage shelves in the garage, possible RV access on the north side, a spa/gazebo, storage shed, fruit trees, designated garden area, large patio with slated wood covering. Won't last, schedule appointment today!

    This property is off market, which means it's not currently listed for sale or rent on Zillow. This may be different from what's available on other websites or public sources.

    Facts & features

    Interior

    Bedrooms & bathrooms
    • Bedrooms: 3
    • Bathrooms: 2
    • Full bathrooms: 2
    Heating
    • Other
    Cooling
    • Central
    Appliances
    • Laundry: Laundry Room, Electric Dryer Hookup, Gas Dryer Hookup, Washer Hookup
    Features
    • Storage, High Ceilings, Ceiling Fan(s), Open Floorplan, Tile Counters, Ceramic Counters, Entrance Foyer, Breakfast Bar
    • Has fireplace: Yes
    • Fireplace features: Living Room, Zero Clearance, Gas
    Interior area
    • Total interior livable area: 1,665 sqft

    Property

    Parking
    • Total spaces: 2
    • Parking features: Garage - Attached
    Features
    • Patio & porch: Covered, Patio
    • Spa features: Above Ground
    Lot
    • Size: 7,196 sqft
    • Features: Landscaped, Sprinklers Drip, Fencing, Sprinklers In Front, Level, Sprinklers In Rear
    Details
    • Additional structures: Shed(s)
    • Parcel number: 122440018000

    Construction

    Type & style
    • Home type: SingleFamily
    Materials
    • wood frame
    Condition
    • Year built: 2007

    Utilities & green energy

    • Electric: 220 Volts in Laundry, 220 Volts in Garage, 220 Volts For Spa
    • Sewer: Public Sewer
    • Utilities for property: Electricity Connected, Sewer Connected, Water Connected, Phone Connected, Natural Gas Connected, Cable Connected

    Community & neighborhood

    Security
    • Security features: Carbon Monoxide Detector(s), Smoke Detector(s)
    Location
    • Region: Visalia

    Other

    Other facts
    • Appliances: Dishwasher, Microwave, Built-In Range, Convection Oven, Disposal, Vented Exhaust Fan, Gas Range, Gas Oven, Gas Water Heater, Plumbed for Ice Maker, Self Cleaning Oven, Oven
    • Cooling: Central Air, Electric, Ceiling Fan(s)
    • Fireplace Features: Living Room, Zero Clearance, Gas
    • Listing Terms: Conventional, FHA, Cash, 1031 Exchange, Submit
    • Utilities: Electricity Connected, Sewer Connected, Water Connected, Phone Connected, Natural Gas Connected, Cable Connected
    • Laundry Features: Laundry Room, Electric Dryer Hookup, Gas Dryer Hookup, Washer Hookup
    • Sewer: Public Sewer
    • Water: Public
    • Rooms: Dining Room, Kitchen, Living Room, Master Bathroom, Walk-In Closet, Master Bedroom
    • Interior Features: Storage, High Ceilings, Ceiling Fan(s), Open Floorplan, Tile Counters, Ceramic Counters, Entrance Foyer, Breakfast Bar
    • Fireplace: Yes
    • SqFt Source: Builder
    • Heating: Natural Gas, Fireplace(s), Forced Air
    • Lockbox Type: Supra
    • Sale Type: Standard
    • Roofing: Concrete, Tile
    • Suffix: Street
    • Garage: Yes
    • State/Province: CA
    • Flooring: Carpet, Laminate, Linoleum, Wood, Combination
    • Foundation: Slab
    • Spa Features: Above Ground
    • Construction: Stucco
    • Parking Features: Attached, Garage Door Opener, RV Access/Parking, Garage Faces Front
    • Lot Features: Landscaped, Sprinklers Drip, Fencing, Sprinklers In Front, Level, Sprinklers In Rear
    • Electric: 220 Volts in Laundry, 220 Volts in Garage, 220 Volts For Spa
    • View: Neighborhood
    • Direction: S
    • Direction Faces: East
    • Patio and Porch Features: Covered, Patio
    • Other Structures: Shed(s)
    • Security Features: Carbon Monoxide Detector(s), Smoke Detector(s)
    • Spa: Yes
    • Year Built Source: Assessor
    • Zip Code: 93277
    • Road Surface Type: Paved
    • Property Type: A
    • Showing Contact Type: Agent
    • % or $: %
    • NBHD Market Report: Yes
    • Service Type: Full Service
    • Occupant Type: Owner
    • Documents: NHD, TDS, Local Options Ag
    • Listing terms: Conventional, FHA, Cash, 1031 Exchange, Submit
    • Road surface type: Paved

    Price history

    DateEventPrice
    2/21/2020Sold$269,000$162/sqft
    Source: TCMLS #202785 Report a problem
    1/30/2020Pending sale$269,000$162/sqft
    Source: Modern Broker, Inc. #202785 Report a problem
    1/29/2020Listed for sale$269,000+30%$162/sqft
    Source: Modern Broker, Inc. #202785 Report a problem
    11/2/2007Sold$207,000$124/sqft
    Source: Public Record Report a problem

    Public tax history

    YearProperty taxesTax assessment
    2025$3,573 +2.6%$294,188 +2%
    2024$3,483 +2.5%$288,421 +2%
    2023$3,399 +4.1%$282,766 +2%
    2022$3,264 +2.4%$277,222 +2%
    2021$3,187 +6.2%$271,786 +9.3%
    2020$3,002 +4.3%$248,616 +2%
    2019$2,877 +2.8%$243,741 +2%
    2018$2,800 +10.8%$238,962 +11.1%
    2017$2,528 +6.4%$215,000 +8%
    2016$2,376 $199,000 +6.4%
    2015$2,376 +13.7%$187,000 +9.4%
    2014$2,089 $171,000 +21.3%
    2013-- $141,000 +6.8%
    2012-- $132,000 -10.8%
    2011-- $148,000 +269.3%
    2007-- $40,081

    Find assessor info on the county website

    Neighborhood: South Cameron Creek

    Nearby schools

    GreatSchools rating
    Get a cash offer in 3 minutes
    Find out how much your home could sell for in as little as 3 minutes with a no-obligation cash offer.
    Estimated market value
    $411,900
    Get a cash offer in 3 minutes
    Find out how much your home could sell for in as little as 3 minutes with a no-obligation cash offer.
    Estimated market value
    $411,900