This is the one! That true cosmetic fixer you've been waiting for! Move right in, but bring your hammer and paintbrush to make this home truly shine. Large, double lot, is opportunity knocking. Use the wide side yards to build ADUs? Tiny homes? Divide and conquer? Develop the whole thing? Or create the best garden in town! The home is very livable but a little rough around the edges. Some newer vinyl windows. Tile in the main bathroom. Roof replaced in 2016. Oil tank decommissioned. Large living room and dining room combo with wood burning fireplace, built-ins, a pocket door to the kitchen, and original hardwoods underneath the carpet! Easy access to the back yard. Two convenient bedrooms and a full bath on the main floor. Through the kitchen you'll find the garage and stairs to the basement. The garage has its own entrance to easily transform the basement into separate living quarters or just expand your living space. Downstairs you'll see tall ceilings, a covered woodstove vent, a full bathroom, two rooms (likely non-conforming), and tons of storage. This dry basement is teeming with possibilities! The HUGE backyard has a covered patio and some fruit trees with so much space to dream. Two blocks to Essex Park. The home is on a quiet, neighborhood street but just a few blocks to Foster and all the fun it has to offer. Whatever your end goal is, it's easy to see how this home can get you there! Buyer to do all due diligence for development opportunities. OPEN HOUSE 8/30, 10-12! [Home Energy Score = 3. HES Report at https://rpt.greenbuildingregistry.com/hes/OR10241506]
Sold
$455,000
4121 SE 74th Ave, Portland, OR 97206
3beds
2,030sqft
Residential, Single Family Residence
Built in 1953
9,147 Square Feet Lot
$450,900 Zestimate®
$224/sqft
$3,025 Estimated rent
Home value
$450,900
$419,000 - $487,000
$3,025/mo
Zestimate® history
Owner options
List your home for rent
$3,025/mo
Rent Zestimate®
Find your next renter with Zillow Rental Manager. Plus, with online applications, you can quickly screen prospective tenants – for free.
$3,025/mo
Rent Zestimate®
Refinance and save
$3,028/mo
Est. payment
Refinancing to a lower rate could help reduce your monthly payments and save thousands over the life of the loan.
$3,028/mo
Est. payment
Explore your selling options
Work with a Zillow partner agent
Leverage their expertise and Zillow's premium Showcase listings to get your home seen by more buyers.
Get startedList with your own agent
Get your home in front of millions of buyers by listing it on Zillow.
Learn how to do itSell it yourself
Take full control of how buyers see your home on Zillow by listing For Sale by Owner (FSBO).
List your homeWhat's special
Wood burning fireplaceWide side yardsCovered patioLarge double lotNewer vinyl windowsFruit treesOriginal hardwoods
Zillow last checked:
Listing updated:
Listed by:
Shayna Denny RealtorShayna@gmail.com,
Polaris Realty NW
Bought with:
Brittany Matthews, 201235184
Think Real Estate
Source: RMLS (OR),MLS#: 653805443
Facts & features
Interior
Bedrooms & bathrooms
- Bedrooms: 3
- Bathrooms: 2
- Full bathrooms: 2
- Main level bathrooms: 1
Rooms
- Room types: Bedroom 2, Bedroom 3, Dining Room, Family Room, Kitchen, Living Room, Primary Bedroom
Primary bedroom
- Features: Hardwood Floors
- Level: Main
Bedroom 2
- Features: Hardwood Floors
- Level: Main
Bedroom 3
- Features: Wallto Wall Carpet
- Level: Lower
Dining room
- Features: Builtin Features, Patio
- Level: Main
Kitchen
- Features: Dishwasher, Eat Bar
- Level: Main
Living room
- Features: Bay Window, Fireplace, Great Room
- Level: Main
Heating
- Forced Air, Fireplace(s)
Cooling
- None
Appliances
- Included: Dishwasher, Free-Standing Range, Free-Standing Refrigerator, Range Hood, Electric Water Heater, ENERGY STAR Qualified Water Heater
- Laundry: Laundry Room
Features
- Built-in Features, Eat Bar, Great Room
- Flooring: Hardwood, Wall to Wall Carpet
- Windows: Aluminum Frames, Double Pane Windows, Vinyl Frames, Bay Window(s)
- Basement: Full
- Number of fireplaces: 1
- Fireplace features: Wood Burning
Interior area
- Total structure area: 2,030
- Total interior livable area: 2,030 sqft
Property
Parking
- Total spaces: 1
- Parking features: Driveway, Off Street, Attached
- Attached garage spaces: 1
- Has uncovered spaces: Yes
Accessibility
- Accessibility features: Minimal Steps, Accessibility
Features
- Stories: 2
- Patio & porch: Covered Patio, Patio
- Exterior features: Garden, Yard
- Fencing: Fenced
Lot
- Size: 9,147 Square Feet
- Features: Level, SqFt 7000 to 9999
Details
- Parcel number: R218154
- Zoning: R5
Construction
Type & style
- Home type: SingleFamily
- Architectural style: Ranch
- Property subtype: Residential, Single Family Residence
Materials
- Wood Siding, Added Wall Insulation
- Foundation: Concrete Perimeter
- Roof: Composition
Condition
- Resale
- New construction: No
- Year built: 1953
Utilities & green energy
- Gas: Gas
- Sewer: Public Sewer
- Water: Public
Community & HOA
Community
- Subdivision: Foster - Powell
HOA
- Has HOA: No
Location
- Region: Portland
Financial & listing details
- Price per square foot: $224/sqft
- Tax assessed value: $520,650
- Annual tax amount: $5,316
- Date on market: 8/28/2025
- Cumulative days on market: 3 days
- Listing terms: Cash,Conventional,FHA,Rehab,VA Loan
- Road surface type: Paved
Price history
| Date | Event | Price |
|---|---|---|
| 9/30/2025 | Sold | $455,000+1.3%$224/sqft |
Source:  RMLS (OR) #653805443 Report a problem RMLS (OR) #653805443 Report a problem | ||
| 8/31/2025 | Pending sale | $449,000$221/sqft |
Source: RMLS (OR) #653805443 Report a problem | ||
| 8/28/2025 | Listed for sale | $449,000$221/sqft |
Source: RMLS (OR) #653805443 Report a problem | ||
Public tax history
| Year | Property taxes | Tax assessment |
|---|---|---|
| 2025 | $5,514 +3.7% | $204,650 +3% |
| 2024 | $5,316 +4% | $198,690 +3% |
| 2023 | $5,112 +2.2% | $192,910 +3% |
| 2022 | $5,001 +1.7% | $187,300 +3% |
| 2021 | $4,917 +9% | $181,850 +3% |
| 2020 | $4,511 +3.8% | $176,560 +3% |
| 2019 | $4,345 | $171,420 +3% |
| 2018 | $4,345 +3% | $166,430 +3% |
| 2017 | $4,217 +14% | $161,590 +3% |
| 2016 | $3,699 | $156,890 +3% |
| 2015 | $3,699 +2.7% | $152,330 +3% |
| 2014 | $3,602 +3.9% | $147,900 +3% |
| 2013 | $3,466 +10.5% | $143,600 +3% |
| 2012 | $3,135 +3.9% | $139,420 +3% |
| 2011 | $3,017 +5.4% | $135,360 +3% |
| 2010 | $2,863 +2.7% | $131,420 +3% |
| 2009 | $2,788 +6% | $127,600 +3% |
| 2008 | $2,631 +0.3% | $123,890 +3% |
| 2007 | $2,623 +11.4% | $120,290 +3% |
| 2006 | $2,356 +4.7% | $116,790 +3% |
| 2005 | $2,250 -8.2% | $113,390 +3% |
| 2004 | $2,450 +2.3% | $110,090 +3% |
| 2003 | $2,396 +8.9% | $106,890 +3% |
| 2002 | $2,201 +7.4% | $103,780 +6.1% |
| 2000 | $2,050 | $97,830 |
Find assessor info on the county website
Neighborhood: Foster-Powell
Nearby homes
- $356,9002 bd1 ba880 sqft4115 SE 74th Ave, Portland, OR 97206Off Market
- $489,2003 bd1 ba1.7k sqft4133 SE 74th Ave, Portland, OR 97206Off Market
- $515,8003 bd2 ba1.2k sqft4105 SE 74th Ave, Portland, OR 97206Off Market
- $528,9004 bd2 ba2.5k sqft4122 SE 73rd Ave, Portland, OR 97206Off Market
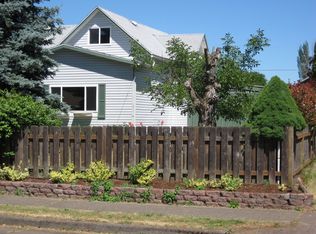
- $368,7002 bd1 ba786 sqft4205 SE 74th Ave, Portland, OR 97206Off Market
- $637,4005 bd3 ba3k sqft4126 SE 74th Ave, Portland, OR 97206Off Market
- $528,2003 bd1 ba1.3k sqft4132 SE 73rd Ave, Portland, OR 97206Off Market
- $387,570-- bd1 ba1.9k sqft4122 SE 74th Ave, Portland, OR 97206Off Market
Nearby schools
GreatSchools rating
- 4/10Marysville Elementary SchoolGrades: K-5Distance: 0.4 mi
- 5/10Kellogg Middle SchoolGrades: 6-8Distance: 0.5 mi
- 6/10Franklin High SchoolGrades: 9-12Distance: 1.2 mi
Schools provided by the listing agent
- Elementary: Marysville
- Middle: Kellogg
- High: Franklin
Source: RMLS (OR). This data may not be complete. We recommend contacting the local school district to confirm school assignments for this home.
Get a cash offer in 3 minutes
Find out how much your home could sell for in as little as 3 minutes with a no-obligation cash offer.
Estimated market value
$450,900
Get a cash offer in 3 minutes
Find out how much your home could sell for in as little as 3 minutes with a no-obligation cash offer.
Estimated market value
$450,900
- Oregon
- Multnomah County
- Portland
- 97206
- Foster-Powell
- 4121 SE 74th Ave
