Welcome to this charming 3/2 house, located in a great subdivision, close to the main shopping centers, nice back yard fully fenced. Don't wait to schedule your showing, IT WON'T LAST LONG!!
Sold
Price Unknown
4121 Sabine Ave #1, Brownsville, TX 78520
3beds
1,214sqft
Single Family Residence
Built in 2018
6,900 Square Feet Lot
$225,800 Zestimate®
$--/sqft
$1,737 Estimated rent
Home value
$225,800
$210,000 - $242,000
$1,737/mo
Zestimate® history
Owner options
List your home for rent
$1,737/mo
Rent Zestimate®
Find your next renter with Zillow Rental Manager. Plus, with online applications, you can quickly screen prospective tenants – for free.
$1,737/mo
Rent Zestimate®
Refinance and save
$160/mo
Est. payment
Refinancing to a lower rate could help reduce your monthly payments and save thousands over the life of the loan.
$160/mo
Est. payment
Explore your selling options
Work with a Zillow partner agent
Leverage their expertise and Zillow's premium Showcase listings to get your home seen by more buyers.
Get startedList with your own agent
Get your home in front of millions of buyers by listing it on Zillow.
Learn how to do itSell it yourself
Take full control of how buyers see your home on Zillow by listing For Sale by Owner (FSBO).
List your homeWhat's special
Zillow last checked:
Listing updated:
Listed by:
Elidia Avila Zapata 956-459-3703,
RCR Real Connect Realty
Bought with:
Yadira Lopez
RCR Real Connect Realty
Source: RGVMLS,MLS#: 29745042
Facts & features
Interior
Bedrooms & bathrooms
- Bedrooms: 3
- Bathrooms: 2
- Full bathrooms: 2
Primary bathroom
- Features: Tub/Shower Combo
Heating
- Electric
Appliances
- Included: Electric Water Heater
Features
- Ceiling Fan(s), High Speed Internet
- Flooring: Laminate, Tile
Interior area
- Total structure area: 1,214
- Total interior livable area: 1,214 sqft
Property
Parking
- Total spaces: 1
- Parking features: Garage, Attached, Garage Faces Front
- Attached garage spaces: 1
Features
- Levels: One
- Exterior features: None
- Pool features: None
- Fencing: Privacy
Lot
- Size: 6,900 Square Feet
- Features: Corner Lot
Construction
Type & style
- Home type: SingleFamily
- Property subtype: Single Family Residence
Materials
- Brick Veneer
- Foundation: Slab
- Roof: Composition
Condition
- Year built: 2018
Utilities & green energy
- Sewer: Public Sewer
- Water: Public
Community & HOA
Community
- Features: Homeowners Association
- Security: Smoke Detector(s)
- Subdivision: River Edge
HOA
- Has HOA: Yes
- HOA fee: $160 annually
Location
- Region: Brownsville
Financial & listing details
- Date on market: 7/14/2026
- Listing terms: Cash,Conventional,FHA,VA Loan
- Road surface type: Paved
Price history
| Date | Event | Price |
|---|---|---|
| 4/7/2024 | Listed for sale | $205,000$169/sqft |
Source:  RGVMLS #29745042 Report a problem RGVMLS #29745042 Report a problem | ||
| 4/5/2024 | Sold | -- |
Source: RGVMLS #29745042 Report a problem | ||
| 11/10/2023 | Listed for sale | $205,000$169/sqft |
Source: RGVMLS #29745042 Report a problem | ||
| 10/23/2023 | Listing removed | -- |
Source: RGVMLS #29745042 Report a problem | ||
| 8/25/2023 | Listed for sale | $205,000$169/sqft |
Source: RGVMLS #29745042 Report a problem | ||
Public tax history
Tax history is unavailable.
Neighborhood: 78520
Nearby homes
- $229,5003 bd2 ba1.2k sqft4121 Sabine Ave, Brownsville, TX 78520Off Market
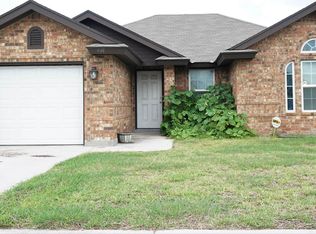
- $217,900-- bd-- ba1.2k sqft4117 Sabine Ave, Brownsville, TX 78520Off Market
- $296,800-- bd-- ba1.7k sqft4149 Sabine Ave, Brownsville, TX 78520Off Market
- $220,5003 bd2 ba1.1k sqft4136 Sabine Ave, Brownsville, TX 78520Off Market
- $237,3004 bd2 ba1.4k sqft4113 Sabine Ave, Brownsville, TX 78520Off Market
- $251,3001 bd-- ba1.4k sqft4144 Sabine Ave, Brownsville, TX 78520Off Market
- $264,700-- bd-- ba1.4k sqft4153 Sabine Ave, Brownsville, TX 78520Off Market
- $--3 bd2 ba1.4k sqft4120 Sabine Ave, Brownsville, TX 78520Sold
Nearby schools
GreatSchools rating
- 10/10Pullam Elementary SchoolGrades: PK-5Distance: 0.7 mi
- 7/10Stillman Middle SchoolGrades: 6-8Distance: 1.1 mi
- 7/10Veterans Memorial High SchoolGrades: 9-12Distance: 2.7 mi
Schools provided by the listing agent
- Elementary: Putegnat
- Middle: Stillman
- High: Veterans Memorial
- District: Brownsville I.S.D.
Source: RGVMLS. This data may not be complete. We recommend contacting the local school district to confirm school assignments for this home.
- Texas
- Cameron County
- Brownsville
- 78520
- 4121 Sabine Ave Unit 1
Nearby cities
Nearby neighborhoods
Nearby zip codes
Other Brownsville Topics
