Skip main navigation
Sold
  • $400,000

    4121 Shields Dr, Columbus, IN 47201

    3beds
    1,978sqft
    Residential, Single Family Residence
    Built in 1986
    7,405.2 Square Feet Lot
    $397,900 Zestimate®
    $202/sqft
    $2,028 Estimated rent

    Home value

    $397,900

    $374,000 - $426,000

    $2,028/mo

    Zestimate® history
    Loading
    Loading...

    Owner options

    List your home for rent

    $2,028/mo

    Rent Zestimate®

    Find your next renter with Zillow Rental Manager. Plus, with online applications, you can quickly screen prospective tenants – for free.

    Learn more

    $2,028/mo

    Rent Zestimate®

    Refinance and save

    $2,746/mo

    Est. payment

    Refinancing to a lower rate could help reduce your monthly payments and save thousands over the life of the loan.

    See today's rates

    $2,746/mo

    Est. payment

    Explore your selling options

    Work with a Zillow partner agent

    Leverage their expertise and Zillow's premium Showcase listings to get your home seen by more buyers.

    Get started

    List with your own agent

    Get your home in front of millions of buyers by listing it on Zillow.

    Learn how to do it

    Sell it yourself

    Take full control of how buyers see your home on Zillow by listing For Sale by Owner (FSBO).

    List your home

    What's special

    Peaceful water viewsComfortable living spacesNumerous updates throughoutFunctional layout
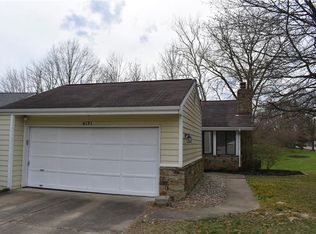
    Welcome to 4121 Shields Drive - a beautifully updated 3-bedroom, 2-bath home with peaceful water views and direct access to Butternut Pond. This inviting home offers a functional layout with comfortable living spaces and a walkout basement that opens to a serene backyard setting. Step out from the dining area onto the elevated deck - the perfect spot for morning coffee or evening unwinding - or enjoy the lower-level concrete patio for additional outdoor living and entertaining. A newly added side deck provides easy access down to the pond, creating a seamless connection to nature and a setting that feels like a private retreat right at home. Inside, you'll find numerous updates throughout (see attached list), offering peace of mind and move-in-ready convenience. Whether you're enjoying the water views, hosting on the multiple outdoor spaces, or simply relaxing in a quiet setting, this home offers a unique opportunity to blend everyday living with a tranquil backdrop.

    Zillow last checked:

    Listing updated:

    Listing Provided by:

    Brigette Nolting 812-212-1200,

    RE/MAX Real Estate Prof,

    Hillary Maple,

    RE/MAX Real Estate Prof

    Bought with:

    Brigette Nolting

    RE/MAX Real Estate Prof

    Source: MIBOR as distributed by MLS GRID,MLS#: 22096641MLS Logo

    Facts & features

    Interior

    Bedrooms & bathrooms
    • Bedrooms: 3
    • Bathrooms: 2
    • Full bathrooms: 2
    • Main level bathrooms: 2
    • Main level bedrooms: 3
    Primary bedroom
    • Level: Main
    • Area: 255 Square Feet
    • Dimensions: 15x17
    Bedroom 2
    • Level: Main
    • Area: 120 Square Feet
    • Dimensions: 10x12
    Bedroom 3
    • Level: Main
    • Area: 110 Square Feet
    • Dimensions: 10x11
    Dining room
    • Level: Main
    • Area: 100 Square Feet
    • Dimensions: 10x10
    Family room
    • Level: Basement
    • Area: 575 Square Feet
    • Dimensions: 25x23
    Kitchen
    • Level: Main
    • Area: 121 Square Feet
    • Dimensions: 11x11
    Laundry
    • Level: Basement
    • Area: 96 Square Feet
    • Dimensions: 08x12
    Living room
    • Level: Main
    • Area: 168 Square Feet
    • Dimensions: 12x14
    Heating
    • Forced Air, Natural Gas
    Cooling
    • Central Air
    Appliances
    • Included: Dishwasher, Disposal, Electric Oven, Refrigerator, MicroHood, Gas Water Heater
    • Laundry: In Basement
    Features
    • Breakfast Bar, High Speed Internet, Pantry
    • Windows: Wood Work Painted
    • Basement: Partial,Walk-Out Access,Finished Walls,Egress Window(s)
    • Number of fireplaces: 1
    • Fireplace features: Gas Log
    Interior area
    • Total structure area: 1,978
    • Total interior livable area: 1,978 sqft
    • Finished area below ground: 682

    Property

    Parking
    • Total spaces: 2
    • Parking features: Attached
    • Attached garage spaces: 2
    • Details: Garage Parking Other(Finished Garage, Keyless Entry)
    Features
    • Levels: One
    • Stories: 1
    • Patio & porch: Covered
    • Exterior features: Fire Pit
    • Waterfront features: Pond, Water View
    Lot
    • Size: 7,405 sqft
    • Features: Cul-De-Sac, Mature Trees
    Details
    • Parcel number: 039528440007500005
    • Horse amenities: None

    Construction

    Type & style
    • Home type: SingleFamily
    • Architectural style: Traditional
    • Property subtype: Residential, Single Family Residence
    Materials
    • Vinyl Siding
    • Foundation: Concrete Perimeter
    Condition
    • New construction: No
    • Year built: 1986

    Utilities & green energy

    • Water: Public

    Community & neighborhood

    Location
    • Region: Columbus
    • Subdivision: Tipton Lakes - Harrison Ridge

    HOA & financial

    HOA
    • Has HOA: Yes
    • HOA fee: $342 quarterly
    • Services included: Association Home Owners, Clubhouse, Maintenance, ParkPlayground, Management, Walking Trails
    • Association phone: 812-342-8522

    Price history

    DateEventPrice
    5/22/2026Sold$400,000-3.6%$202/sqft
    Source: MIBOR as distributed by MLS GRID #22096641 Report a problem
    4/23/2026Pending sale$414,900$210/sqft
    Source: MIBOR as distributed by MLS GRID #22096641 Report a problem
    4/22/2026Listed for sale$414,900+18.5%$210/sqft
    Source: MIBOR as distributed by MLS GRID #22096641 Report a problem
    3/21/2022Sold$350,000-6.7%$177/sqft
    Source: MIBOR as distributed by MLS GRID #21834169 Report a problem
    3/1/2022Pending sale$375,000$190/sqft
    Source: MIBOR as distributed by MLS GRID #21834169 Report a problem
    2/11/2022Price change$375,000-6.2%$190/sqft
    Source: MIBOR as distributed by MLS GRID #21834169 Report a problem
    1/24/2022Listed for sale$399,900$202/sqft
    Source: MIBOR as distributed by MLS GRID #21834169 Report a problem

    Public tax history

    YearProperty taxesTax assessment
    2025$3,714 +8.5%$301,500 -8.1%
    2024$3,422 +4.9%$327,900 +8.9%
    2023$3,261 +33%$301,100 +5.6%
    2022$2,452 +26.1%$285,000 +33.2%
    2021$1,944 +19.1%$214,000 +24.9%
    2020$1,633 -5.4%$171,400 +11.1%
    2019$1,726 -2.2%$154,300
    2018$1,765 -1%$154,300 -5.6%
    2017$1,783 +0.5%$163,400 +0.1%
    2016$1,774 -1%$163,200 +1.2%
    2014$1,791 $161,200 -0.1%
    2013$1,791 +2.5%$161,400 +1.3%
    2012$1,747 -2.3%$159,400 -2.9%
    2011$1,788 -0.1%$164,100 +0.8%
    2010$1,790 +10%$162,800
    2009$1,628 +59.2%$162,800 +11.6%
    2007$1,023 $145,900 -8.3%
    2006-- $159,100 +26%
    2005-- $126,300

    Find assessor info on the county website

    Neighborhood: 47201

    Nearby schools

    GreatSchools rating
    Schools provided by the listing agent
    • Elementary: Southside Elementary School
    • Middle: Central Middle School
    • High: Columbus North High School

    Source: MIBOR as distributed by MLS GRID. This data may not be complete. We recommend contacting the local school district to confirm school assignments for this home.

    Get pre-qualified for a loan
    At Zillow Home Loans, we can pre-qualify you in as little as 5 minutes with no impact to your credit score.

    An equal housing lender. NMLS #10287.

    Sell for more on Zillow
    Get a Zillow Showcase℠ listing at no additional cost and you could sell for .
    $397,900
    2% more
    +$7,958
    With Zillow Showcase(estimated)
    $405,858