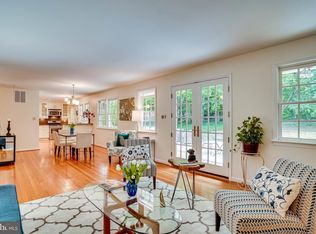
Hurry in to see this stately looking 4 BR/3BA solid brick home on 1/3 acre of land, right in the heart of the popular SLEEPY HOLLOW RUN neighborhood! The neighborhood has been referred to as a "hidden gem inside the beltway" and borders Falls Church and Alexandria. It's about as close in as you can get in Annandale and only minutes from Arlington, Falls Church and Alexandria. Recent renovations and improvements include: BRAND NEW ROOF with architectural shingles in 2024, new gutter in back, 2 full bathrooms completely renovated from top to bottom, bathroom #3 on main level nicely updated and almost all new. Hardwood floors throughout entire house (except bathrooms and bonus room on main level), painted in a neutral color throughout, new storm door in kitchen, updated kitchen with under cabinet lighting, new faucet, new light, water filter. Front door has new hardware and shutters freshly painted. All new mini-blinds in bedrooms and family room. NEW AC 2017, Hot water heater 2021. Existing warranty conveys for most appliances until 1/15/27. This is a wonderful home for entertaining on your 35' patio that overlooks your private backyard. Living room, dining room and kitchen overlook the private and lush patio/yard. Enter and exit via the kitchen door or the French doors in living room. Three nice sized bedrooms and two full bathrooms complete the upper level. The ensuite primary bedroom has a walk in closet. The main level has a cozy family room with wood burning wood stove and brick mantel. The foyer has a huge closet for coats, shoes, boots and other storage. Next to the foyer on other side of family room is a large bedroom/office with walk-in closet and nice sized windows overlooking the front and side yards. The long back room area is currently being used as a home office, but could also be converted into a gym, yoga room, play room, art room and has tons of storage! This neighborhood is so close to everything! Route 495/66, 395, Washington DC, Tysons, Pentagon, National Landing. Right across the street from the largest park in Fairfax county (127 acre Mason District Park) with hiking trails, a dog park, weekly farmers market from May to November, free summer concerts, soccer and baseball fields, basketball and tennis courts. Join the Forest Hollow Swim Club at the end of the street, have some fun in the summertime and meet all your neighbors! Also within walking distance to Pinecrest Golf Course and Green Spring Gardens. Very close to Thomas Jefferson HS. Walk to Starbucks, Lidl, Taco Rock, Indian restaurant, Five guys. Hurry, this beauty will go quickly!
Sold for $895,000
$895,000
4121 Sleepy Hollow Rd, Annandale, VA 22003
4beds
2,694sqft
Single Family Residence
Built in 1964
0.33 Acres Lot
$913,000 Zestimate®
$332/sqft
$4,130 Estimated rent
Home value
$913,000
$858,000 - $977,000
$4,130/mo
Zestimate® history
Owner options
List your home for rent
$4,130/mo
Rent Zestimate®
Find your next renter with Zillow Rental Manager. Plus, with online applications, you can quickly screen prospective tenants – for free.
$4,130/mo
Rent Zestimate®
Refinance and save
$5,547/mo
Est. payment
Refinancing to a lower rate could help reduce your monthly payments and save thousands over the life of the loan.
$5,547/mo
Est. payment
Explore your selling options
Work with a Zillow partner agent
Leverage their expertise and Zillow's premium Showcase listings to get your home seen by more buyers.
Get startedList with your own agent
Get your home in front of millions of buyers by listing it on Zillow.
Learn how to do itSell it yourself
Take full control of how buyers see your home on Zillow by listing For Sale by Owner (FSBO).
List your homeWhat's special
Cozy family roomBrick mantelSolid brick homePrivate backyardTons of storageNeutral colorWood burning wood stove
Zillow last checked:
Listing updated:
Listed by:
Ms. Patricia Quinlin 703-835-7312,
Long & Foster Real Estate, Inc.
Bought with:
Kayli Michels, 0225222983
KW Metro Center
Source: Bright MLS,MLS#: VAFX2274374
Facts & features
Interior
Bedrooms & bathrooms
- Bedrooms: 4
- Bathrooms: 3
- Full bathrooms: 3
- Main level bathrooms: 1
- Main level bedrooms: 1
Rooms
- Room types: Living Room, Dining Room, Primary Bedroom, Bedroom 2, Bedroom 3, Bedroom 4, Kitchen, Family Room, Foyer, Laundry, Office, Bathroom 3, Primary Bathroom
Primary bedroom
- Features: Flooring - HardWood, Walk-In Closet(s), Ceiling Fan(s)
- Level: Upper
- Area: 154 Square Feet
- Dimensions: 14 x 11
Bedroom 2
- Features: Flooring - HardWood
- Level: Upper
- Area: 132 Square Feet
- Dimensions: 12 x 11
Bedroom 3
- Features: Flooring - HardWood
- Level: Upper
- Area: 143 Square Feet
- Dimensions: 13 x 11
Bedroom 4
- Features: Flooring - Carpet, Walk-In Closet(s)
- Level: Main
- Area: 168 Square Feet
- Dimensions: 14 x 12
Primary bathroom
- Features: Flooring - Luxury Vinyl Plank, Lighting - Pendants
- Level: Upper
Bathroom 3
- Features: Flooring - Luxury Vinyl Plank, Lighting - Pendants
- Level: Main
Dining room
- Features: Flooring - HardWood, Lighting - Ceiling
- Level: Upper
- Area: 132 Square Feet
- Dimensions: 12 x 11
Family room
- Features: Fireplace - Wood Burning, Flooring - Carpet
- Level: Main
- Area: 380 Square Feet
- Dimensions: 20 x 19
Foyer
- Features: Flooring - Ceramic Tile
- Level: Main
- Area: 150 Square Feet
- Dimensions: 15 x 10
Kitchen
- Features: Breakfast Nook, Countertop(s) - Solid Surface, Flooring - HardWood, Kitchen - Gas Cooking, Lighting - Ceiling
- Level: Upper
- Area: 154 Square Feet
- Dimensions: 14 x 11
Laundry
- Level: Main
Living room
- Features: Flooring - HardWood, Ceiling Fan(s)
- Level: Upper
- Area: 182 Square Feet
- Dimensions: 14 x 13
Office
- Features: Flooring - Carpet
- Level: Main
- Area: 420 Square Feet
- Dimensions: 30 x 14
Heating
- Central, Natural Gas
Cooling
- Central Air, Electric
Appliances
- Included: Dishwasher, Disposal, Dryer, Microwave, Oven/Range - Gas, Refrigerator, Washer, Water Heater, Gas Water Heater
- Laundry: Main Level, Dryer In Unit, Washer In Unit, Laundry Room
Features
- Breakfast Area, Ceiling Fan(s), Entry Level Bedroom, Floor Plan - Traditional, Kitchen - Table Space, Primary Bath(s), Bathroom - Stall Shower, Walk-In Closet(s)
- Flooring: Hardwood, Luxury Vinyl, Wood
- Doors: French Doors, Double Entry
- Windows: Casement, Screens
- Has basement: No
- Number of fireplaces: 1
- Fireplace features: Wood Burning, Flue for Stove
Interior area
- Total structure area: 2,694
- Total interior livable area: 2,694 sqft
- Finished area above ground: 1,394
- Finished area below ground: 1,300
Property
Parking
- Total spaces: 4
- Parking features: Asphalt, Paved, Driveway, Private, Attached Carport, On Street
- Carport spaces: 1
- Uncovered spaces: 3
Accessibility
- Accessibility features: Accessible Entrance
Features
- Levels: Bi-Level,Two
- Stories: 2
- Patio & porch: Patio
- Exterior features: Lighting, Extensive Hardscape, Play Area, Sidewalks, Stone Retaining Walls, Street Lights
- Pool features: Community
- Fencing: Wood
- Has view: Yes
- View description: Garden, Trees/Woods, Street
Lot
- Size: 0.33 Acres
- Features: Backs to Trees, Cleared, Front Yard, Private, Rear Yard, Suburban
Details
- Additional structures: Above Grade, Below Grade
- Parcel number: 0712 16 0093
- Zoning: R-3
- Zoning description: Residential
- Special conditions: Standard
Construction
Type & style
- Home type: SingleFamily
- Architectural style: Colonial
- Property subtype: Single Family Residence
Materials
- Brick, Stone
- Foundation: Concrete Perimeter, Brick/Mortar, Stone
- Roof: Architectural Shingle
Condition
- Excellent
- New construction: No
- Year built: 1964
Details
- Builder model: Hamilton
Utilities & green energy
- Sewer: Public Sewer
- Water: Public
- Utilities for property: Natural Gas Available
Community & HOA
Community
- Features: Pool
- Subdivision: Sleepy Hollow Run
HOA
- Has HOA: No
Location
- Region: Annandale
Financial & listing details
- Price per square foot: $332/sqft
- Tax assessed value: $820,160
- Annual tax amount: $9,481
- Date on market: 10/12/2025
- Listing agreement: Exclusive Right To Sell
- Listing terms: Cash,Conventional,FHA,VA Loan,VHDA
- Ownership: Fee Simple
- Road surface type: Concrete, Black Top
Price history
| Date | Event | Price |
|---|---|---|
| 11/18/2025 | Sold | $895,000$332/sqft |
Source:  Bright MLS #VAFX2274374 Report a problem Bright MLS #VAFX2274374 Report a problem | ||
| 10/13/2025 | Pending sale | $895,000$332/sqft |
Source: Bright MLS #VAFX2274374 Report a problem | ||
| 10/12/2025 | Listed for sale | $895,000$332/sqft |
Source: Bright MLS #VAFX2274374 Report a problem | ||
| 8/10/2025 | Listing removed | $895,000$332/sqft |
Source:  Long & Foster Broker Feed #VAFX2258170 Report a problem Long & Foster Broker Feed #VAFX2258170 Report a problem | ||
| 7/26/2025 | Listed for sale | $895,000+4.3%$332/sqft |
Source: Bright MLS #VAFX2258170 Report a problem | ||
| 8/6/2024 | Sold | $858,000+4%$318/sqft |
Source: Bright MLS #VAFX2190186 Report a problem | ||
| 7/16/2024 | Pending sale | $825,000$306/sqft |
Source: Long & Foster Broker Feed #VAFX2190186 Report a problem | ||
| 7/11/2024 | Listed for sale | $825,000+49.5%$306/sqft |
Source: Long & Foster Broker Feed #VAFX2190186 Report a problem | ||
| 5/13/2004 | Sold | $552,000$205/sqft |
Source: Public Record Report a problem | ||
Public tax history
| Year | Property taxes | Tax assessment |
|---|---|---|
| 2025 | $9,481 +11.5% | $820,160 +11.7% |
| 2024 | $8,506 -1.6% | $734,230 -4.2% |
| 2023 | $8,647 +15.2% | $766,250 +16.8% |
| 2022 | $7,505 | $656,290 +4.5% |
| 2021 | -- | $627,850 +7.9% |
| 2020 | $6,887 +2.8% | $581,880 +2.8% |
| 2019 | $6,698 +9.4% | $565,910 +9.4% |
| 2018 | $6,121 +6% | $517,200 +4% |
| 2017 | $5,776 -3.2% | $497,480 -3.4% |
| 2016 | $5,967 +11% | $515,080 +6.9% |
| 2015 | $5,378 +0.8% | $481,880 +0.6% |
| 2014 | $5,334 | $478,990 +2.5% |
| 2013 | -- | $467,160 +1.7% |
| 2012 | -- | $459,490 -2.7% |
| 2011 | -- | $472,060 +8% |
| 2010 | -- | $437,240 -11.5% |
| 2009 | -- | $494,180 -9.7% |
| 2008 | -- | $547,310 |
| 2007 | -- | $547,310 +49.9% |
| 2003 | -- | $365,110 +18% |
| 2002 | -- | $309,415 |
Find assessor info on the county website
Neighborhood: 22003
Nearby homes
- $882,8004 bd3 ba2.3k sqft4119 Sleepy Hollow Rd, Annandale, VA 22003Off Market
- $816,600-- bd2 ba1.5k sqft4201 Sleepy Hollow Rd, Annandale, VA 22003Off Market
- $874,600-- bd2 ba1.5k sqft4117 Sleepy Hollow Rd, Annandale, VA 22003Off Market
- $869,9005 bd2 ba1.5k sqft4205 Sleepy Hollow Rd, Annandale, VA 22003Off Market
- $907,8004 bd3 ba2k sqft6557 Wolftree Ln, Annandale, VA 22003Off Market
- $790,9004 bd3 ba1.3k sqft4200 Breezewood Ln, Annandale, VA 22003Off Market
- $901,2005 bd3 ba1.7k sqft4202 Breezewood Ln, Annandale, VA 22003Off Market
- $885,400-- bd2 ba2.2k sqft6558 Wolftree Ln, Annandale, VA 22003Off Market
Nearby schools
GreatSchools rating
- 7/10Columbia Elementary SchoolGrades: PK-5Distance: 0.4 mi
- 3/10Holmes Middle SchoolGrades: 6-8Distance: 1.3 mi
- 3/10Annandale High SchoolGrades: 9-12Distance: 2.3 mi
Schools provided by the listing agent
- Elementary: Columbia
- Middle: Holmes
- High: Annandale
- District: Fairfax County Public Schools
Source: Bright MLS. This data may not be complete. We recommend contacting the local school district to confirm school assignments for this home.
Get a cash offer in 3 minutes
Find out how much your home could sell for in as little as 3 minutes with a no-obligation cash offer.
Estimated market value
$913,000
Get a cash offer in 3 minutes
Find out how much your home could sell for in as little as 3 minutes with a no-obligation cash offer.
Estimated market value
$913,000
- Virginia
- Fairfax County
- Annandale
- 22003
- 4121 Sleepy Hollow Rd
Nearby cities
Nearby zip codes
Other Annandale Topics
