Skip main navigation
Sold for $470,000
Street View
  • $470,000

    4121 Soundpointe Dr, Gulf Breeze, FL 32563

    4beds
    2,286sqft
    Single Family Residence
    Built in 1990
    8,712 Square Feet Lot
    $489,100 Zestimate®
    $206/sqft
    $2,821 Estimated rent

    Home value

    $489,100

    $440,000 - $543,000

    $2,821/mo

    Zestimate® history
    Loading
    Loading...

    Owner options

    List your home for rent

    $2,821/mo

    Rent Zestimate®

    Find your next renter with Zillow Rental Manager. Plus, with online applications, you can quickly screen prospective tenants – for free.

    Learn more

    $2,821/mo

    Rent Zestimate®

    Refinance and save

    $3,111/mo

    Est. payment

    Refinancing to a lower rate could help reduce your monthly payments and save thousands over the life of the loan.

    See today's rates

    $3,111/mo

    Est. payment

    Explore your selling options

    Work with a Zillow partner agent

    Leverage their expertise and Zillow's premium Showcase listings to get your home seen by more buyers.

    Get started

    List with your own agent

    Get your home in front of millions of buyers by listing it on Zillow.

    Learn how to do it

    Sell it yourself

    Take full control of how buyers see your home on Zillow by listing For Sale by Owner (FSBO).

    List your home

    What's special

    Courtyard entryHigh ceilingsView of the waterUpdated with granite countertopsJack n jill bathWaterfront homeAttic storage access
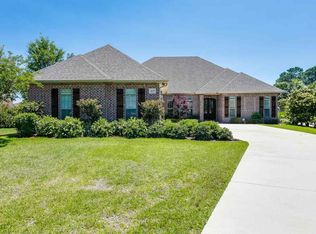
    LOCATION LOCATION LOCATION! This Waterfront home in Tiger Point is just waiting for you to add your personal touches and call it “HOME”. With the Golf Course and partial Soundview just across the largest lake in Tiger Point - you will have that view 365 days/year and not get any golf balls in your yard - and the lake is free flowing so it is constantly replenished. When you arrive, you will notice the view of the water from this north facing home, courtyard entry 2 car garage, golf cart garage, large yard to the right (west) side and brick exterior with stucco accents. Inside the solid mahogany front door there is a welcoming foyer, high ceilings - 9ft throughout and 10ft in the greatroom, 5 years young real hardwood floors and lots of natural light. To the right is the 4th bedroom or flex room with a large walk-in closet and hardwood floors as well. Then when you turn the corner you will see the large - open - great room looking out at that view! This home was actually enlarged from its original footprint in 1996 - thus the space. There are 2 large bedrooms sharing a Jack n Jill bath towards the front of the home which both have lots of closet space (one with attic storage access). The main suite overlooks the lake with lots of windows and the bath has been updated with granite countertops, double vanity, water closet, large shower with hand rails and 2 closets. In the garage, there is a 3rd car/cart stall, tons of built-in cabinets and the attic with pull down stairs has some decking. The AC and Water Heater were replaced in 2013, Hurricane Shutters were added in 2012 and the seawall was reinforced approximately in 2022. There is lots of other info in the docs. Make arrangements to see this home TODAY!

    Zillow last checked:

    Listing updated:

    Listed by:

    Lynn Peters 850-418-0129,

    Levin Rinke Realty

    Bought with:

    Jenny Smith

    Connell & Company Realty Inc.

    Source: PAR,MLS#: 657629MLS Logo

    Facts & features

    Interior

    Bedrooms & bathrooms
    • Bedrooms: 4
    • Bathrooms: 2
    • Full bathrooms: 2
    Primary bedroom
    • Level: First
    • Area: 262.2
    • Dimensions: 13.8 x 19
    Bedroom
    • Level: First
    • Area: 135
    • Dimensions: 13.5 x 10
    Bedroom 1
    • Level: First
    • Area: 185.54
    • Dimensions: 11.11 x 16.7
    Bathroom
    • Level: First
    • Area: 45.62
    • Dimensions: 4.11 x 11.1
    Bathroom 1
    • Level: First
    • Area: 171.36
    • Dimensions: 15.3 x 11.2
    Kitchen
    • Level: First
    • Area: 240
    • Dimensions: 20 x 12
    Living room
    • Level: First
    • Area: 570
    • Dimensions: 25 x 22.8
    Office
    • Level: First
    • Area: 87.96
    • Dimensions: 10.11 x 8.7
    Heating
    • Central, Fireplace(s)
    Cooling
    • Central Air, Ceiling Fan(s)
    Appliances
    • Included: Electric Water Heater, Dryer, Washer, Built In Microwave, Dishwasher, Disposal, Refrigerator, Self Cleaning Oven
    • Laundry: Inside, W/D Hookups
    Features
    • Storage, Baseboards, Ceiling Fan(s), Crown Molding, High Ceilings, High Speed Internet, Smart Thermostat
    • Flooring: Hardwood, Tile, Vinyl, Carpet
    • Windows: Double Pane Windows, Some Blinds, Some Drapes, Shutters
    • Has basement: No
    • Has fireplace: Yes
    Interior area
    • Total structure area: 2,286
    • Total interior livable area: 2,286 sqft

    Property

    Parking
    • Total spaces: 6
    • Parking features: 3 Car Garage, Golf Cart Garage, Oversized, Courtyard Entrance, Garage Door Opener
    • Garage spaces: 3
    Accessibility
    • Accessibility features: Interior Handicap Provision
    Features
    • Levels: One
    • Stories: 1
    • Patio & porch: Deck, Porch, Screened
    • Pool features: None
    • Has view: Yes
    • View description: Lake, Sound, Water
    • Has water view: Yes
    • Water view: Lake, Sound, Water
    • Waterfront features: Lake, Waterfront, Block/Seawall
    • Frontage length: Water Frontage(95)
    Lot
    • Size: 8,712 sqft
    • Features: Central Access, Near Golf Course, Interior Lot, Sprinkler
    Details
    • Parcel number: 272s28057100a000160
    • Zoning description: County,Deed Restrictions,Res Single
    • Special conditions: Standard,Third Party Approval

    Construction

    Type & style
    • Home type: SingleFamily
    • Architectural style: Contemporary, Ranch
    • Property subtype: Single Family Residence
    Materials
    • Brick, Frame
    • Foundation: Slab
    • Roof: Shingle,Hip
    Condition
    • Resale
    • New construction: No
    • Year built: 1990

    Utilities & green energy

    • Electric: Circuit Breakers, Copper Wiring
    • Sewer: Public Sewer
    • Water: Public
    • Utilities for property: Cable Available, Underground Utilities
    Green energy
    • Energy efficient items: Ridge Vent

    Community & neighborhood

    Security
    • Security features: Smoke Detector(s)
    Community
    • Community features: Golf, Picnic Area
    Location
    • Region: Gulf Breeze
    • Subdivision: Champions Green

    HOA & financial

    HOA
    • Has HOA: Yes
    • HOA fee: $125 annually
    • Services included: Association, Management

    Other

    Other facts
    • Price range: $470K - $470K
    • Road surface type: Paved

    Price history

    DateEventPrice
    3/14/2025Sold$470,000-10.5%$206/sqft
    Source: PAR #657629 Report a problem
    3/14/2025Pending sale$525,000$230/sqft
    Source: PAR #657629 Report a problem
    2/19/2025Contingent$525,000$230/sqft
    Source: PAR #657629 Report a problem
    2/19/2025Pending sale$525,000$230/sqft
    Source: Navarre Area BOR #966457 Report a problem
    2/4/2025Price change$525,000-4.5%$230/sqft
    Source: Navarre Area BOR #966457 Report a problem
    1/15/2025Listed for sale$549,725$240/sqft
    Source: PAR #657629 Report a problem

    Public tax history

    YearProperty taxesTax assessment
    2024$2,564 +7.1%$222,191 +3%
    2023$2,394 -0.1%$215,719 +3%
    2022$2,397 +1.7%$209,436 +3%
    2021$2,357 +1.8%$203,336 +1.4%
    2020$2,315 +2.5%$200,529 +2.3%
    2019$2,258 $196,021 +1.9%
    2018$2,258 +2.6%$192,366 +2.1%
    2017$2,201 $188,409 +2.1%
    2016$2,201 +1.7%$184,534 +0.7%
    2015$2,165 -1.1%$183,251 +0.8%
    2014$2,190 $181,797 +1.5%
    2013-- $179,110 -0.4%
    2012-- $179,846 -1.7%
    2011-- $182,943 -1%
    2010-- $184,789 -1.8%
    2009-- $188,152 +0.1%
    2008-- $187,964
    2007-- --
    2006-- --
    2005-- --
    2004-- --
    2003-- --
    2002-- --
    2001-- --
    2000-- --

    Find assessor info on the county website

    Neighborhood: 32563

    Nearby schools

    GreatSchools rating
    Schools provided by the listing agent
    • Elementary: Oriole Beach
    • Middle: GULF BREEZE
    • High: Gulf Breeze

    Source: PAR. This data may not be complete. We recommend contacting the local school district to confirm school assignments for this home.

    Get pre-qualified for a loan
    At Zillow Home Loans, we can pre-qualify you in as little as 5 minutes with no impact to your credit score.

    An equal housing lender. NMLS #10287.

    Sell for more on Zillow
    Get a Zillow Showcase℠ listing at no additional cost and you could sell for .
    $489,100
    2% more
    +$9,782
    With Zillow Showcase(estimated)
    $498,882