Skip main navigation
Sold for $650,000
  • $650,000

    4121 Surrey Ct, Fort Smith, AR 72903

    4beds
    2,917sqft
    Single Family Residence
    Built in 2023
    0.54 Acres Lot
    $660,100 Zestimate®
    $223/sqft
    $2,416 Estimated rent

    Home value

    $660,100

    $568,000 - $766,000

    $2,416/mo

    Zestimate® history
    Loading
    Loading...

    Owner options

    List your home for rent

    $2,416/mo

    Rent Zestimate®

    Find your next renter with Zillow Rental Manager. Plus, with online applications, you can quickly screen prospective tenants – for free.

    Learn more

    $2,416/mo

    Rent Zestimate®

    Refinance and save

    $4,742/mo

    Est. payment

    Refinancing to a lower rate could help reduce your monthly payments and save thousands over the life of the loan.

    See today's rates

    $4,742/mo

    Est. payment

    Explore your selling options

    Work with a Zillow partner agent

    Leverage their expertise and Zillow's premium Showcase listings to get your home seen by more buyers.

    Get started

    List with your own agent

    Get your home in front of millions of buyers by listing it on Zillow.

    Learn how to do it

    Sell it yourself

    Take full control of how buyers see your home on Zillow by listing For Sale by Owner (FSBO).

    List your home

    What's special

    Inviting patioOutdoor fireplaceQuartz countertopsModern tankless water heater
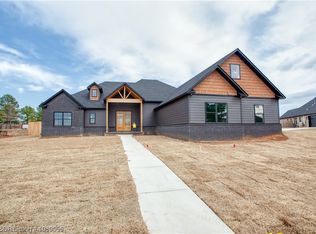
    Introducing a breathtaking 4 bedroom 3 Bath residence in gated Horseshoe Ridge crafted by renowned builder Justin Underwood, completed in 2023, where modern luxury meets exceptional design. This stunning home redefines elegance with its thoughtful details and superior craftsmanship. Step inside to experience a world of luxury, where every detail has been meticulously curated. The kitchen is a culinary masterpiece, featuring exquisite Quartz countertops and soaring 10-foot ceilings that create an open and airy ambiance throughout the living spaces. Equipped with high-end Whirlpool Café appliances, including a versatile range with a griddle, a convection oven, and a sleek refrigerator, this kitchen ensures that every culinary endeavor is met with style and efficiency, ideal for both lavish entertaining and intimate dinners. Enhancing this already exceptional home, a modern tankless water heater provides an endless supply of hot water while promoting energy efficiency, elevating your comfort and allowing you to indulge in a relaxing spa-like experience within your own oasis. Step outside to the inviting patio, where you can unwind by the beautiful outdoor fireplace, making it an ideal spot for entertaining or relaxing in the fresh air. To complete this luxurious offering, the property boasts an oversized three-car garage, outfitted with a mini-split system for heated and cooled climate control and pristine epoxy floors that blend durability with style. This expansive garage caters perfectly to the needs of the discerning homeowner. With its perfect blend of sophistication and practicality, this exquisite gated property in Horseshoe Ridge embodies the pinnacle of modern luxury living. Close to shopping, airport, restaurants, schools, hospitals and more. Call for a private showing.

    Zillow last checked:

    Listing updated:

    Listed by:

    Mike and Mika Realty Group 479-629-6699,

    Keller Williams Platinum Realty

    Bought with:

    Lacy McCain, SA00094448

    The Heritage Group Real Estate - Barling

    Source: Western River Valley BOR,MLS#: 1081477Originating MLS: Fort Smith Board of Realtors

    Facts & features

    Interior

    Bedrooms & bathrooms
    • Bedrooms: 4
    • Bathrooms: 3
    • Full bathrooms: 3
    Heating
    • Central, Ductless, Electric, Gas
    Cooling
    • Central Air, Ductless, Electric
    Appliances
    • Included: Some Gas Appliances, Dishwasher, Disposal, Gas Water Heater, Hot Water Circulator, Microwave, Range, Refrigerator, Range Hood, Plumbed For Ice Maker
    • Laundry: Electric Dryer Hookup, Washer Hookup, Dryer Hookup
    Features
    • Attic, Built-in Features, Eat-in Kitchen, Pantry, Quartz Counters, Split Bedrooms, Storage, Walk-In Closet(s)
    • Flooring: Carpet, Ceramic Tile, Wood
    • Windows: Blinds
    • Number of fireplaces: 2
    • Fireplace features: Family Room, Outside
    Interior area
    • Total interior livable area: 2,917 sqft

    Property

    Parking
    • Total spaces: 3
    • Parking features: Attached, Garage, Garage Door Opener
    • Has attached garage: Yes
    • Covered spaces: 3
    Features
    • Levels: One
    • Stories: 1
    • Patio & porch: Covered, Patio
    • Exterior features: Concrete Driveway
    • Fencing: Back Yard
    Lot
    • Size: 0.54 Acres
    • Features: Cul-De-Sac, Landscaped, Subdivision
    Details
    • Parcel number: 1394700170000000
    • Special conditions: None

    Construction

    Type & style
    • Home type: SingleFamily
    • Property subtype: Single Family Residence
    Materials
    • Brick, Rock
    • Foundation: Slab
    • Roof: Architectural,Shingle
    Condition
    • Year built: 2023

    Utilities & green energy

    • Sewer: Public Sewer
    • Water: Public
    • Utilities for property: Cable Available, Electricity Available, Natural Gas Available, Phone Available, Sewer Available, Water Available

    Community & neighborhood

    Security
    • Security features: Smoke Detector(s)
    Location
    • Region: Fort Smith
    • Subdivision: Horseshoe Ridge

    HOA & financial

    HOA
    • HOA fee: $1,680 annually
    • Services included: Association Management, Security
    • Association name: Horseshoe Ridge Poa

    Other

    Other facts
    • Road surface type: Paved

    Price history

    DateEventPrice
    10/1/2025Sold$650,000-4.3%$223/sqft
    Source: Western River Valley BOR #1081477 Report a problem
    9/2/2025Pending sale$679,000$233/sqft
    Source: Western River Valley BOR #1081477 Report a problem
    6/17/2025Listed for sale$679,000+1.2%$233/sqft
    Source: Western River Valley BOR #1081477 Report a problem
    6/2/2023Sold$670,900$230/sqft
    Source: ArkansasOne MLS #1255256 Report a problem
    3/11/2023Pending sale$670,900$230/sqft
    Source: Western River Valley BOR #1063754 Report a problem
    3/11/2023Listed for sale$670,900$230/sqft
    Source: Western River Valley BOR #1063754 Report a problem

    Public tax history

    YearProperty taxesTax assessment
    2025$3,055 +1.3%$63,562 +5%
    2024$3,014 +1630.7%$60,532 +1917.7%
    2023$174 $3,000
    2022$174 $3,000
    2021$174 $3,000
    2020$174 $3,000
    2019$174 $3,000
    2018$174 +10.6%$3,000
    2017$158 $3,000
    2016$158 $3,000
    2015$158 $3,000

    Find assessor info on the county website

    Neighborhood: 72903

    Nearby schools

    GreatSchools rating
    Schools provided by the listing agent
    • Elementary: Bonneville
    • Middle: Ramsey
    • High: Southside
    • District: Fort Smith

    Source: Western River Valley BOR. This data may not be complete. We recommend contacting the local school district to confirm school assignments for this home.

    Get pre-qualified for a loan
    At Zillow Home Loans, we can pre-qualify you in as little as 5 minutes with no impact to your credit score.

    An equal housing lender. NMLS #10287.