Welcome to your dream home, a stunning newer build from 2022 in the Silverwater Neighborhood that combines modern elegance with thoughtful design. This 3-bedroom, 2-bathroom residence offers 2,060 sq ft of finished living space, providing ample room for both relaxation and entertaining. With a walk-out basement and prime location backing up to the serene Quincy Park, this home offers the perfect blend of comfort and nature. Step into the heart of the home, where the kitchen stands as a true showpiece.
Featuring sleek white cabinets, a breakfast bar illuminated by pendant lighting, and luxurious granite countertops paired with a stylish tile backsplash, this kitchen is both functional and beautiful. Whether you're preparing a casual meal or hosting a gathering, this space is designed to impress.
The primary bedroom is a tranquil retreat, boasting a spacious walk-in closet and a private full bath, offering both privacy and convenience. Each additional bedroom is generously sized, ensuring comfort for family members or guests. With 8 years left on the structural warranty, you can enjoy peace of mind knowing your home is built to last.
Families will particularly appreciate being part of the highly rated West Ottawa Public School District. According to niche.com, this district excels in various areas, ranking 23rd of 580 for Best School Districts in Michigan, 21st of 554 for Best Places to Teach in Michigan, and 4th of 565 for Most Diverse School District in Michigan. These accolades highlight the district's dedication to educational excellence and a strong sense of community.
Beyond the home's interior, the outdoor space is equally impressive. The property's location backing up to Quincy Park means you'll have easy access to a vibrant community space featuring well-maintained soccer fields, baseball diamonds, dog park and playgrounds. Whether you're enjoying a peaceful evening in the backyard barbecuing or watching the kids play at the park, this home offers a lifestyle that embraces both comfort and convenience.
Don't miss the opportunity to own this exceptional property that offers modern amenities, a prime location, and a connection to nature. With its blend of style, quality, and location, this home is a true gem in the West Ottawa community. Make it yours and experience the best of what this vibrant area has to offer.
Sold
$333,000
4121 Tributary Dr #14, Holland, MI 49424
3beds
1,961sqft
Single Family Residence
Built in 2022
10,018 Square Feet Lot
$371,700 Zestimate®
$170/sqft
$2,767 Estimated rent
Home value
$371,700
$349,000 - $398,000
$2,767/mo
Zestimate® history
Owner options
List your home for rent
$2,767/mo
Rent Zestimate®
Find your next renter with Zillow Rental Manager. Plus, with online applications, you can quickly screen prospective tenants – for free.
$2,767/mo
Rent Zestimate®
Refinance and save
$2,087/mo
Est. payment
Refinancing to a lower rate could help reduce your monthly payments and save thousands over the life of the loan.
$2,087/mo
Est. payment
Explore your selling options
Work with a Zillow partner agent
Leverage their expertise and Zillow's premium Showcase listings to get your home seen by more buyers.
Get startedList with your own agent
Get your home in front of millions of buyers by listing it on Zillow.
Learn how to do itSell it yourself
Take full control of how buyers see your home on Zillow by listing For Sale by Owner (FSBO).
List your homeWhat's special
Breakfast barVibrant community spaceWell-maintained soccer fieldsDog parkTranquil retreatBaseball diamondsLuxurious granite countertops
Zillow last checked:
Listing updated:
Listed by:
Donald O Dowland 616-326-5191,
LPT Realty,
Kevin M Yoder 616-730-8185,
LPT Realty
Bought with:
Kyle Geenen, 6506045834
Coldwell Banker Woodland Schmidt
Source: MichRIC,MLS#: 24056986
Facts & features
Interior
Bedrooms & bathrooms
- Bedrooms: 3
- Bathrooms: 2
- Full bathrooms: 2
Primary bedroom
- Level: Upper
Bedroom 2
- Level: Lower
Bedroom 3
- Level: Lower
Primary bathroom
- Level: Upper
Bathroom 1
- Level: Lower
Dining area
- Level: Upper
Great room
- Level: Upper
Kitchen
- Level: Upper
Recreation
- Level: Lower
Heating
- Forced Air
Cooling
- Central Air, SEER 13 or Greater
Appliances
- Included: Dishwasher, Dryer, Microwave, Oven, Range, Refrigerator, Washer
- Laundry: Lower Level, Other
Features
- Ceiling Fan(s)
- Windows: Low-Emissivity Windows, Screens, Insulated Windows
- Basement: Full,Walk-Out Access
- Has fireplace: No
Interior area
- Total structure area: 1,061
- Total interior livable area: 1,961 sqft
- Finished area below ground: 0
Property
Parking
- Total spaces: 2
- Parking features: Attached
- Garage spaces: 2
Features
- Stories: 2
Lot
- Size: 10,018 Square Feet
- Dimensions: 70 x 148 x 69 x 148
Details
- Parcel number: 701606463002
- Zoning description: Residential
Construction
Type & style
- Home type: SingleFamily
- Property subtype: Single Family Residence
Materials
- Vinyl Siding
- Roof: Composition
Condition
- New construction: No
- Year built: 2022
Utilities & green energy
- Sewer: Public Sewer
- Water: Public
- Utilities for property: Phone Available, Electricity Available, Natural Gas Connected
Community & HOA
Location
- Region: Holland
Financial & listing details
- Price per square foot: $170/sqft
- Tax assessed value: $180,600
- Annual tax amount: $8,724
- Date on market: 10/30/2024
- Listing terms: Cash,FHA,VA Loan,Conventional
- Electric utility on property: Yes
Price history
| Date | Event | Price |
|---|---|---|
| 12/23/2024 | Sold | $333,000-4.9%$170/sqft |
Source:  MichRIC #24056986 Report a problem MichRIC #24056986 Report a problem | ||
| 12/4/2024 | Pending sale | $350,000$178/sqft |
Source: MichRIC #24056986 Report a problem | ||
| 10/30/2024 | Listed for sale | $350,000-6.6%$178/sqft |
Source: MichRIC #24056986 Report a problem | ||
| 9/26/2024 | Listing removed | $374,900$191/sqft |
Source: MichRIC #24044108 Report a problem | ||
| 8/22/2024 | Listed for sale | $374,900$191/sqft |
Source: MichRIC #24044108 Report a problem | ||
Public tax history
Tax history is unavailable.
Neighborhood: 49424
Nearby homes
- $399,9004 bd3 ba1.8k sqft13891 Oasis Ave, Holland, MI 49424Sold

- $409,9004 bd3 ba1.8k sqft13915 Oasis Ave, Holland, MI 49424Sold

- $429,9004 bd3 ba2k sqft13831 Oasis Ave, Holland, MI 49424Sold

- $389,9004 bd2 ba2.1k sqft13785 Quincy St, Holland, MI 49424Sold
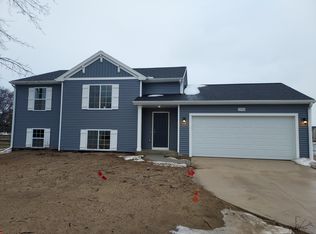
- $399,9004 bd3 ba1.8k sqft13702 Oasis Ave, Holland, MI 49424Sold
- $464,9004 bd3 ba2k sqft13772 Oasis Ave, Holland, MI 49424New Construction
- $409,9004 bd2 ba2.1k sqft4024 Silverton Dr, Holland, MI 49424Sold
- $429,9004 bd3 ba2k sqft13807 Oasis Ave, Holland, MI 49424Sold
Nearby schools
GreatSchools rating
- 9/10Lakeshore Elementary SchoolGrades: PK-5Distance: 3.9 mi
- 5/10Harbor Lights Middle SchoolGrades: 6-8Distance: 1 mi
- 6/10West Ottawa High School CampusGrades: 9-12Distance: 1.8 mi
Schools provided by the listing agent
- Elementary: Lakeshore Elementary School
- Middle: Harbor Lights Middle School
- High: West Ottawa High School Campus
Source: MichRIC. This data may not be complete. We recommend contacting the local school district to confirm school assignments for this home.
Get a cash offer in 3 minutes
Find out how much your home could sell for in as little as 3 minutes with a no-obligation cash offer.
Estimated market value
$371,700
Get a cash offer in 3 minutes
Find out how much your home could sell for in as little as 3 minutes with a no-obligation cash offer.
Estimated market value
$371,700
- Michigan
- Ottawa County
- Holland
- 49424
- 4121 Tributary Dr Unit 14
Nearby cities
Nearby neighborhoods
Nearby zip codes
Other Holland Topics
