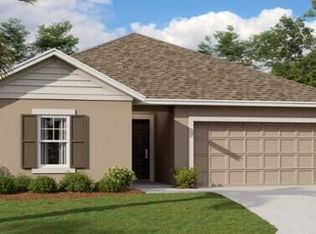
Experience one of Lennar's best open plans with 3 bedrooms and 2 bathrooms, the Dover is perfect for growing families. The open kitchen has a large pantry and overlooks the family room and cafe, making it easier to bring everyone together for meals or family time. Enjoy your morning coffee on either the covered front porch or the back patio just off the cafe. The owner suite features an oversized walk in closet and his and her sinks. A 2-car garage provides convenience as well as additional storage if needed. This home comes fully equipped with Everything Included Features like new appliances, solid surface countertops throughout and standard tile flooring in the wet areas. Welcome to the peace and tranquility of Vineland Reserve. Homeowners enjoy exclusive access to beautifully landscape
Closed
$356,020
4121 Tug Hill Ln, Osteen, FL 32764
3beds
1,555sqft
Single Family Residence, Residential
Built in 2023
5,227 Square Feet Lot
$333,400 Zestimate®
$229/sqft
$2,223 Estimated rent
Home value
$333,400
$317,000 - $350,000
$2,223/mo
Zestimate® history
Owner options
List your home for rent
$2,223/mo
Rent Zestimate®
Find your next renter with Zillow Rental Manager. Plus, with online applications, you can quickly screen prospective tenants – for free.
$2,223/mo
Rent Zestimate®
Refinance and save
$2,530/mo
Est. payment
Refinancing to a lower rate could help reduce your monthly payments and save thousands over the life of the loan.
$2,530/mo
Est. payment
Explore your selling options
Work with a Zillow partner agent
Leverage their expertise and Zillow's premium Showcase listings to get your home seen by more buyers.
Get startedList with your own agent
Get your home in front of millions of buyers by listing it on Zillow.
Learn how to do itSell it yourself
Take full control of how buyers see your home on Zillow by listing For Sale by Owner (FSBO).
List your homeWhat's special
Large pantryNew appliancesBack patioAdditional storageCovered front porchBeautifully landscapeOpen kitchen
Zillow last checked:
Listing updated:
Listed by:
Ben Goldstein 800-229-0611,
Lennar Realty, Inc.,
Barbara Wright 800-229-0611
Bought with:
non member
Nonmember office
Source: DBAMLS,MLS#: 1112875
Facts & features
Interior
Bedrooms & bathrooms
- Bedrooms: 3
- Bathrooms: 2
- Full bathrooms: 2
Bedroom 1
- Level: Main
- Area: 195 Square Feet
- Dimensions: 15.00 x 13.00
Bedroom 2
- Level: Main
- Area: 120 Square Feet
- Dimensions: 10.00 x 12.00
Bedroom 3
- Level: Main
- Area: 120 Square Feet
- Dimensions: 10.00 x 12.00
Kitchen
- Level: Main
- Area: 117 Square Feet
- Dimensions: 9.00 x 13.00
Living room
- Level: Main
- Area: 210 Square Feet
- Dimensions: 15.00 x 14.00
Other
- Description: Breakfast Nook
- Level: Main
- Area: 165 Square Feet
- Dimensions: 15.00 x 11.00
Heating
- Central, Electric
Cooling
- Central Air
Appliances
- Included: Refrigerator, Microwave, Disposal, Dishwasher
Features
- Breakfast Nook
- Flooring: Carpet, Tile
Interior area
- Total structure area: 1,955
- Total interior livable area: 1,555 sqft
Property
Parking
- Total spaces: 2
- Parking features: Garage
- Garage spaces: 2
Features
- Levels: One
- Stories: 1
- Patio & porch: Patio
Lot
- Size: 5,227 Square Feet
- Dimensions: 0.12
Details
- Parcel number: 911204001860
- Zoning description: Single Family
Construction
Type & style
- Home type: SingleFamily
- Property subtype: Single Family Residence, Residential
Materials
- Roof: Shingle
Condition
- New construction: Yes
- Year built: 2023
Utilities & green energy
- Sewer: Public Sewer
- Water: Public
Community & HOA
Community
- Subdivision: Vineland Reserve
HOA
- Has HOA: Yes
- HOA fee: $60 monthly
Location
- Region: Osteen
Financial & listing details
- Price per square foot: $229/sqft
- Tax assessed value: $290,012
- Annual tax amount: $4,458
- Date on market: 1/2/2024
Price history
| Date | Event | Price |
|---|---|---|
| 1/24/2024 | Sold | $356,020$229/sqft |
Source:  DBAMLS #1112875 Report a problem DBAMLS #1112875 Report a problem | ||
| 1/14/2024 | Pending sale | $356,020$229/sqft |
Source: DBAMLS #1112875 Report a problem | ||
| 1/2/2024 | Price change | $356,020+1.7%$229/sqft |
Source: DBAMLS #1112875 Report a problem | ||
| 1/1/2024 | Listed for sale | $350,020$225/sqft |
Source:  Lennar Homes Report a problem Lennar Homes Report a problem | ||
| 8/28/2023 | Pending sale | $350,020$225/sqft |
Source: DBAMLS #1112875 Report a problem | ||
| 8/22/2023 | Price change | $350,020+2.9%$225/sqft |
Source: DBAMLS #1112875 Report a problem | ||
| 8/5/2023 | Listed for sale | $340,020$219/sqft |
Source: Lennar Homes Report a problem | ||
Public tax history
| Year | Property taxes | Tax assessment |
|---|---|---|
| 2025 | $4,458 -22.7% | $290,012 +3.4% |
| 2024 | $5,770 +1174.7% | $280,415 +1378.8% |
| 2023 | $453 | $18,962 |
Find assessor info on the county website
Neighborhood: 32764
Nearby homes
- $317,0953 bd2 ba1.3k sqft4126 Tug Hill Ln, Osteen, FL 32764Sold
- $328,7893 bd2 ba1.5k sqft1209 Peach Creek Dr, Osteen, FL 32764Sold

- $387,5504 bd2 ba1.9k sqft3139 Blue Bonnet Ln, Osteen, FL 32764Sold

- $1,633,11525.82 Acres421 Collins Rd, Osteen, FL 32764Off Market
- $438,1104 bd3 ba2.1k sqft1282 Peach Creek Dr, Osteen, FL 32764Sold
- $351,0203 bd2 ba1.5k sqft1197 Peach Creek Dr, Osteen, FL 32764Sold
- $357,8254 bd2 ba1.9k sqft1479 Peach Creek Dr, Osteen, FL 32764Sold
- $410,9904 bd3 ba2.1k sqft1527 Peach Creek Dr, Osteen, FL 32764Sold
Nearby schools
GreatSchools rating
- 7/10Osteen Elementary SchoolGrades: PK-5Distance: 0.3 mi
- 4/10Heritage Middle SchoolGrades: 6-8Distance: 2.3 mi
- 4/10Pine Ridge High SchoolGrades: 9-12Distance: 2.1 mi
Get a cash offer in 3 minutes
Find out how much your home could sell for in as little as 3 minutes with a no-obligation cash offer.
Estimated market value
$333,400
Get a cash offer in 3 minutes
Find out how much your home could sell for in as little as 3 minutes with a no-obligation cash offer.
Estimated market value
$333,400
- Florida
- Volusia County
- Osteen
- 32764
- 4121 Tug Hill Ln
Nearby cities
Nearby zip codes
Other Osteen Topics
