Skip main navigation
Off market
  • $356,100

    4121 Valley Brook Ct, Spring Hill, FL 34606

    4beds
    2,160sqft
    SingleFamily
    Built in 2005
    0.34 Acres Lot
    $356,100 Zestimate®
    $165/sqft
    $2,233 Estimated rent

    Home value

    $356,100

    $338,000 - $374,000

    $2,233/mo

    Zestimate® history
    Loading
    Loading...

    Owner options

    List your home for rent

    $2,233/mo

    Rent Zestimate®

    Find your next renter with Zillow Rental Manager. Plus, with online applications, you can quickly screen prospective tenants – for free.

    Learn more

    $2,233/mo

    Rent Zestimate®

    Refinance and save

    $2,379/mo

    Est. payment

    Refinancing to a lower rate could help reduce your monthly payments and save thousands over the life of the loan.

    See today's rates

    $2,379/mo

    Est. payment

    Explore your selling options

    Work with a Zillow partner agent

    Leverage their expertise and Zillow's premium Showcase listings to get your home seen by more buyers.

    Get started

    List with your own agent

    Get your home in front of millions of buyers by listing it on Zillow.

    Learn how to do it

    Sell it yourself

    Take full control of how buyers see your home on Zillow by listing For Sale by Owner (FSBO).

    List your home

    What's special

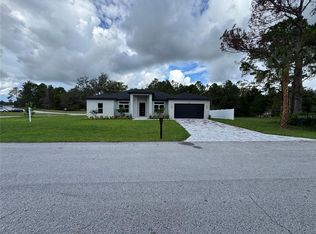
    Wake up each day to coffee on the patio overlooking a huge, peaceful backyard that slopes down to woods and a pond. This 4-bedroom, 2-bath home sits on a quiet cul-de-sac of similarly sized homes with large lots and provides room for a growing family or a couple who likes to host guests. An open floor plan makes it easy to gather around the kitchen island or lounge in the great room with plenty of room for a formal dining table and large sectional sofa. The split plan has a master bedroom and en suite bathroom with double sinks and his & her walk-in closets, with the additional three bedrooms on the other side of the house. This home has just been updated with renovated cabinetry, plank tile flooring, granite countertops, sinks and faucets, light fixtures and fresh paint throughout. The kitchen has stainless steel appliances (NEW refrigerator is on order) and a brand new dishwasher and garbage disposal. Two "bonus" rooms greet you upon entry and can be used as office or game room space. An indoor laundry room and storage area leads to a 2-car garage that has been updated with an epoxy floor and has room for shelving and storage. A new security system was installed along with several USB ports in the electrical outlets. This is a move-in ready home on one of the nicest streets in the area and even comes with a home warranty! Come see for yourself all it has to offer!

    This property is not currently displayed as for sale or rent on Zillow. This may be different from what's on other websites or public sources.

    Facts & features

    Interior

    Bedrooms & bathrooms
    • Bedrooms: 4
    • Bathrooms: 2
    • Full bathrooms: 2
    Heating
    • Forced air, Electric
    Cooling
    • Central
    Appliances
    • Included: Dishwasher, Garbage disposal, Microwave, Range / Oven, Refrigerator
    Features
    • Cathedral Ceiling(s), Ceiling Fans(s), Split Bedroom, Walk-In Closet(s), Open Floorplan, Solid Wood Cabinets, Stone Counters
    • Flooring: Tile
    Interior area
    • Total interior livable area: 2,160 sqft

    Property

    Parking
    • Total spaces: 2
    • Parking features: Garage - Attached
    Features
    • Levels: One
    • Patio & porch: Covered, Patio, Front Porch, Rear Porch
    • Exterior features: Stucco, Cement / Concrete
    Lot
    • Size: 0.34 Acres
    • Features: Street Paved, Cul-de-sac
    • Residential vegetation: Trees/Landscaped
    Details
    • Parcel number: R3232317525317910030
    • Zoning: RESI

    Construction

    Type & style
    • Home type: SingleFamily
    • Architectural style: Contemporary
    Materials
    • concrete
    • Foundation: Footing
    • Roof: Asphalt
    Condition
    • Year built: 2005

    Utilities & green energy

    • Sewer: Public Sewer
    • Water: Public
    • Utilities for property: Public, BB/HS Internet Available, Cable Connected

    Community & HOA

    Community
    • Subdivision: SPRING HILL
    Location
    • Region: Spring Hill

    Financial & listing details

    • Price per square foot: $165/sqft
    • Tax assessed value: $356,392
    • Annual tax amount: $3,433

    Price history

    DateEventPrice
    12/23/2020Sold$250,000-3.8%$116/sqft
    Source: Public Record Report a problem
    11/13/2020Pending sale$260,000$120/sqft
    Source: NextHome Gulf Coast #U8103086 Report a problem
    11/1/2020Listed for sale$260,000+33.3%$120/sqft
    Source: NEXTHOME GULF COAST #U8103086 Report a problem
    8/25/2020Sold$195,000-11%$90/sqft
    Source: HCMLS #2210156 Report a problem
    8/18/2020Pending sale$219,000$101/sqft
    Source: RE/MAX MARKETING SPECIALISTS #W7824378 Report a problem
    7/8/2020Price change$219,000-4.4%$101/sqft
    Source: RE/MAX Marketing Specialists #2210156 Report a problem
    6/27/2020Listed for sale$229,000+58.8%$106/sqft
    Source: RE/MAX Marketing Specialists #2210156 Report a problem
    3/23/2005Sold$144,200+930%$67/sqft
    Source: Public Record Report a problem
    8/5/2003Sold$14,000$6/sqft
    Source: Public Record Report a problem

    Public tax history

    YearProperty taxesTax assessment
    2025$3,433 -0.1%$231,434 +2.9%
    2024$3,435 +2.9%$224,912 +3%
    2023$3,340 +2.7%$218,361 +3%
    2022$3,251 -0.4%$212,001 +3%
    2021$3,265 -3.7%$205,826 +18.5%
    2020$3,391 +1.2%$173,741 +10%
    2019$3,352 +42.3%$157,946 -5.4%
    2018$2,355 -4.6%$166,891 +12.4%
    2017$2,468 $148,487 +25.1%
    2016$2,468 +15.6%$118,667 +6%
    2015$2,135 +10.3%$111,906 +6%
    2014$1,936 +25.2%$105,537 +10%
    2013$1,546 -6.3%$95,943 +0.5%
    2012$1,650 -7%$95,451 -8.3%
    2011$1,775 $104,102 -13%
    2010-- $119,626 -20%
    2009$2,508 -16%$149,476 -14.5%
    2008$2,987 -11%$174,887 +0.6%
    2006$3,356 $173,779 +784.4%
    2005-- $19,650 +92.6%
    2004$213 +18.8%$10,200 +21.4%
    2003$179 -0.2%$8,400
    2002$180 -9.6%$8,400 -8.2%
    2001$199 -14%$9,150 -12.9%
    2000$231 $10,500
    Find assessor info on the county website

    Neighborhood: 34606

    Nearby schools

    GreatSchools rating
    Schools provided by the listing agent
    • Elementary: Deltona
    • Middle: Fox Chapel
    • High: Central High School

    Source: The MLS. This data may not be complete. We recommend contacting the local school district to confirm school assignments for this home.

    Get a cash offer in 3 minutes
    Find out how much your home could sell for in as little as 3 minutes with a no-obligation cash offer.
    Estimated market value
    $356,100
    Get a cash offer in 3 minutes
    Find out how much your home could sell for in as little as 3 minutes with a no-obligation cash offer.
    Estimated market value
    $356,100