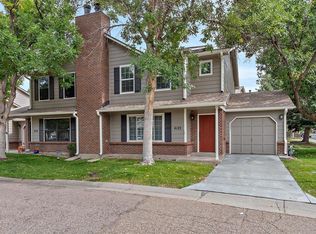
Location, convenience, and comfort come together in this well-kept 2-bedroom, 2-bath townhome with an attached 1-car garage. Just minutes from Front Range Community College, Legacy Ridge Golf Course, Cotton Creek Elementary, and a sprawling park with playgrounds and bike trails.
Step inside to an open floor plan that flows from the spacious living room to the dining area and kitchen, ideal for both relaxing and entertaining. The updated laminate flooring runs throughout both levels, and the main-level half bath has been fully remodeled with modern finishes.
Upstairs, a massive primary bedroom offers plenty of space to spread out and unwind. The attached garage leads directly into a practical mudroom/laundry area for added convenience, and the home also features updated windows for improved energy efficiency and natural light.
Whether you’re a first-time buyer or looking to downsize without compromising location, this townhome checks all the boxes. Don’t miss your chance to make it yours!
Sold for $425,000
$425,000
4121 W 111th Circle, Westminster, CO 80031
2beds
1,242sqft
Quadruplex
Built in 1985
2,516 Square Feet Lot
$411,000 Zestimate®
$342/sqft
$1,942 Estimated rent
Home value
$411,000
$382,000 - $440,000
$1,942/mo
Zestimate® history
Owner options
List your home for rent
$1,942/mo
Rent Zestimate®
Find your next renter with Zillow Rental Manager. Plus, with online applications, you can quickly screen prospective tenants – for free.
$1,942/mo
Rent Zestimate®
Refinance and save
$2,795/mo
Est. payment
Refinancing to a lower rate could help reduce your monthly payments and save thousands over the life of the loan.
$2,795/mo
Est. payment
Explore your selling options
Work with a Zillow partner agent
Leverage their expertise and Zillow's premium Showcase listings to get your home seen by more buyers.
Get startedList with your own agent
Get your home in front of millions of buyers by listing it on Zillow.
Learn how to do itSell it yourself
Take full control of how buyers see your home on Zillow by listing For Sale by Owner (FSBO).
List your homeWhat's special
Massive primary bedroomDining areaOpen floor planUpdated windowsUpdated laminate flooring
Zillow last checked:
Listing updated:
Listed by:
Ty Hart 303-529-7075 ty@tyhart.com,
RE/MAX Alliance
Bought with:
Danielle Cruz, 40045344
Your Castle Real Estate Inc
Source: REcolorado as distributed by MLS GRID,MLS#: 5322017
Facts & features
Interior
Bedrooms & bathrooms
- Bedrooms: 2
- Bathrooms: 2
- Full bathrooms: 1
- 1/2 bathrooms: 1
- Main level bathrooms: 1
Bedroom
- Level: Upper
Bedroom
- Level: Upper
Bathroom
- Level: Main
Bathroom
- Level: Upper
Kitchen
- Level: Main
Laundry
- Level: Main
Living room
- Level: Main
Heating
- Forced Air
Cooling
- Central Air
Appliances
- Laundry: In Unit
Features
- Has basement: No
- Common walls with other units/homes: 1 Common Wall
Interior area
- Total structure area: 1,242
- Total interior livable area: 1,242 sqft
- Finished area above ground: 1,242
Property
Parking
- Total spaces: 1
- Parking features: Garage - Attached
- Attached garage spaces: 1
Features
- Levels: Two
- Stories: 2
Lot
- Size: 2,516 Square Feet
Details
- Parcel number: R0033137
- Special conditions: Standard
Construction
Type & style
- Home type: SingleFamily
- Property subtype: Quadruplex
- Attached to another structure: Yes
Materials
- Frame
- Roof: Composition
Condition
- Year built: 1985
Utilities & green energy
- Sewer: Public Sewer
Community & HOA
Community
- Subdivision: Cotton Creek
HOA
- Has HOA: Yes
- Services included: Maintenance Grounds, Maintenance Structure, Recycling, Snow Removal, Trash
- HOA fee: $300 monthly
- HOA name: Advance HOA
- HOA phone: 303-482-2213
Location
- Region: Westminster
Financial & listing details
- Price per square foot: $342/sqft
- Tax assessed value: $402,000
- Annual tax amount: $2,311
- Date on market: 7/3/2025
- Listing terms: Cash,Conventional,FHA,VA Loan
- Exclusions: None
- Ownership: Individual
Price history
| Date | Event | Price |
|---|---|---|
| 8/22/2025 | Sold | $425,000+1.2%$342/sqft |
Source:  REcolorado as distributed by MLS GRID #5322017 Report a problem REcolorado as distributed by MLS GRID #5322017 Report a problem | ||
| 7/11/2025 | Pending sale | $420,000$338/sqft |
Source: REcolorado as distributed by MLS GRID #5322017 Report a problem | ||
| 7/3/2025 | Listed for sale | $420,000+40%$338/sqft |
Source: REcolorado as distributed by MLS GRID #5322017 Report a problem | ||
| 7/25/2019 | Sold | $300,000+0.8%$242/sqft |
Source: Public Record Report a problem | ||
| 6/28/2019 | Pending sale | $297,500$240/sqft |
Source: HomeSmart Realty Group #7292158 Report a problem | ||
| 6/27/2019 | Listed for sale | $297,500+33.4%$240/sqft |
Source: HomeSmart Realty Group #7292158 Report a problem | ||
| 3/28/2016 | Sold | $223,000+33.9%$180/sqft |
Source: Public Record Report a problem | ||
| 3/11/2014 | Sold | $166,500$134/sqft |
Source: Public Record Report a problem | ||
| 1/19/2014 | Listed for sale | $166,500-1.5%$134/sqft |
Source: BROKERS GUILD CHERRY CREEK LTD #3904088 Report a problem | ||
| 5/6/2005 | Sold | $169,000-0.6%$136/sqft |
Source: Public Record Report a problem | ||
| 11/27/2002 | Sold | $170,000+3%$137/sqft |
Source: Public Record Report a problem | ||
| 6/26/2001 | Sold | $165,000+34.3%$133/sqft |
Source: Public Record Report a problem | ||
| 3/8/1999 | Sold | $122,900+37.3%$99/sqft |
Source: Public Record Report a problem | ||
| 1/5/1995 | Sold | $89,500$72/sqft |
Source: Public Record Report a problem | ||
Public tax history
| Year | Property taxes | Tax assessment |
|---|---|---|
| 2025 | $2,311 +1.1% | $25,130 -7.6% |
| 2024 | $2,287 +2.1% | $27,190 |
| 2023 | $2,240 -3.2% | $27,190 +27.6% |
| 2022 | $2,313 | $21,310 -2.8% |
| 2021 | -- | $21,920 +8.6% |
| 2020 | $2,141 | $20,180 -0.1% |
| 2019 | $2,141 +12.8% | $20,210 +17.4% |
| 2018 | $1,898 | $17,210 |
| 2017 | $1,898 | $17,210 +33% |
| 2016 | -- | $12,940 |
| 2015 | $1,328 | $12,940 +47.7% |
| 2014 | -- | $8,760 |
| 2013 | -- | $8,760 -18.7% |
| 2012 | -- | $10,770 |
| 2011 | -- | $10,770 -2.1% |
| 2010 | -- | $11,000 |
| 2009 | -- | $11,000 -14.5% |
| 2008 | -- | $12,860 |
| 2007 | -- | $12,860 +1.7% |
| 2006 | -- | $12,650 |
| 2005 | -- | $12,650 +0.1% |
| 2004 | -- | $12,640 |
| 2003 | $1,277 +5.1% | $12,640 -0.6% |
| 2002 | $1,215 +9.5% | $12,720 +16.2% |
| 2001 | $1,109 | $10,950 |
| 2000 | -- | $10,950 |
Find assessor info on the county website
Neighborhood: 80031
Nearby homes
- $417,0002 bd2 ba1.2k sqft4119 W 111th Cir, Westminster, CO 80031Sold

- $396,0003 bd2 ba1.4k sqft4123 W 111th Cir, Westminster, CO 80031Off Market
- $384,9003 bd1 ba1.4k sqft4129 W 111th Cir, Westminster, CO 80031Off Market
- $365,1002 bd1 ba1.2k sqft4117 W 111th Cir, Westminster, CO 80031Off Market
- $379,1003 bd1 ba1.4k sqft4131 W 111th Cir, Westminster, CO 80031Off Market
- $349,7002 bd2 ba1.2k sqft4127 W 111th Cir, Westminster, CO 80031Off Market
- $311,8002 bd1 ba1k sqft4111 W 111th Cir, Westminster, CO 80031Off Market
- $366,2002 bd1 ba1.2k sqft4113 W 111th Cir, Westminster, CO 80031Off Market
Nearby schools
GreatSchools rating
- 6/10Cotton Creek Elementary SchoolGrades: K-5Distance: 4.7 mi
- 5/10Silver Hills Middle SchoolGrades: 6-8Distance: 3 mi
- 4/10Northglenn High SchoolGrades: 9-12Distance: 2.8 mi
Schools provided by the listing agent
- Elementary: Cotton Creek
- Middle: Silver Hills
- High: Northglenn
- District: Adams 12 5 Star Schl
Source: REcolorado as distributed by MLS GRID. This data may not be complete. We recommend contacting the local school district to confirm school assignments for this home.
Get a cash offer in 3 minutes
Find out how much your home could sell for in as little as 3 minutes with a no-obligation cash offer.
Estimated market value
$411,000
Get a cash offer in 3 minutes
Find out how much your home could sell for in as little as 3 minutes with a no-obligation cash offer.
Estimated market value
$411,000
- Colorado
- Adams County
- Westminster
- 80031
- 4121 W 111th Circle
Nearby cities
Nearby zip codes
Other Westminster Topics
