STOP RENTING & OWN FOR LESS! | RARE 1,418 SQ FT WESTSIDE END-UNITWelcome home to 4121 W Heritage Way! Tucked away in the peaceful Commons at Curry, this spacious 2-bedroom, 1.5-bath end-unit offers a private, house-like feel at an unbeatable price point. Featuring an expansive 1,418 sq ft layout, a cozy wood-burning fireplace, an elevated dining area, and French doors leading to your own secluded back patio, this one-owner property is a rare find. Why You'll Love Living Here:Move-In Ready Comfort: Roof replaced just 2 years ago with gutter leaf guards installed for hassle-free maintenance. Low Monthly Overhead: Low $160/month HOA fee keeps overall living costs minimal. Unbeatable Location: Minutes from West 3rd Street shopping, Karst Farm Park, Ivy Tech, Cook Medical, and the expanding Simtra BioPharma corridor. IU campus is less than 4 miles away! A Smart Choice for Homebuyers & Investors Alike:Whether you're looking for an affordable primary home, a quiet base for an IU/Ivy Tech student, or a high-yielding workforce rental property near Bloomington's growing life-sciences hub, this versatile end-unit offers incredible value.
Sold
Zillow last checked:
Listing updated:
Bought with:
Non-BLC Member
MIBOR REALTOR® Association
Source: MIBOR as distributed by MLS GRID,MLS#: 22087207
Price history
| Date | Event | Price |
|---|---|---|
| 9/29/2026 | Sold | $180,500-1.9%$127/sqft |
Source:  MIBOR as distributed by MLS GRID #22087207 Report a problem MIBOR as distributed by MLS GRID #22087207 Report a problem | ||
| 8/30/2026 | Pending sale | $184,000 |
Source:  IRMLS #202608043 Report a problem IRMLS #202608043 Report a problem | ||
| 8/19/2026 | Price change | $184,000-0.5%$130/sqft |
Source: MIBOR as distributed by MLS GRID #22087207 Report a problem | ||
| 7/16/2026 | Price change | $185,000-2.1% |
Source: IRMLS #202608043 Report a problem | ||
| 5/19/2026 | Price change | $189,000-5.5% |
Source: IRMLS #202608043 Report a problem | ||
| 4/22/2026 | Price change | $199,8990% |
Source: IRMLS #202608043 Report a problem | ||
| 3/26/2026 | Price change | $199,900-2%$141/sqft |
Source: MIBOR as distributed by MLS GRID #22087207 Report a problem | ||
| 3/12/2026 | Listed for sale | $204,000$144/sqft |
Source: MIBOR as distributed by MLS GRID #22087207 Report a problem | ||
Nearby homes
- $195,5003 bd2 ba1.4k sqft4123 W Heritage Way, Bloomington, IN 47403Off Market

- $195,4003 bd1 ba1.4k sqft4119 W Heritage Way, Bloomington, IN 47403Off Market
- $192,8003 bd2 ba1.4k sqft4125 W Heritage Way, Bloomington, IN 47403Off Market
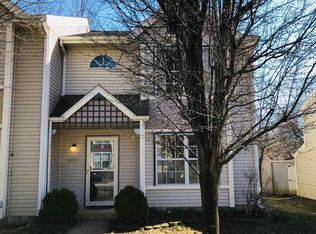
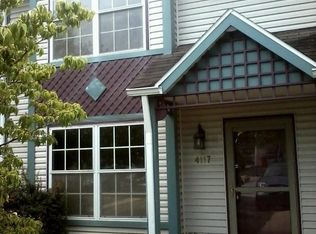
- $197,3003 bd1 ba1.4k sqft4117 W Heritage Way, Bloomington, IN 47403Off Market
Sell for more on Zillow
Get a Zillow Showcase℠ listing at no additional cost and you could sell for .
$180,500
2% more
+$3,610
With Zillow Showcase(estimated)
$184,110
