Spacious & Updated Oak Fair Townhouse – Move-In Ready! This 3-bedroom, 4-bathroom colonial-style townhouse offers modern updates, thoughtful design, and a fantastic location. With two reserved parking spaces (120) outside your door, convenience starts before you even step inside. Enjoy a bright, open layout with brand-new luxury vinyl plank flooring, a welcoming living and dining area, and a spacious eat-in kitchen with plenty of room for cooking, gathering, and catching up on the day’s events. From here, step out onto the large deck overlooking a tree-lined backdrop, perfect for relaxing or entertaining. Upstairs, three well-sized bedrooms offer flexible space for rest, work, or play. The primary suite features a large custom closet and a private en-suite bath. The fully finished walkout basement expands your living space, featuring a wood-burning fireplace, a half bath, and a large recreation room with direct access to the backyard. This level also includes a laundry room with ample storage and extra space under the stairs. This home has been thoughtfully updated throughout, including new light fixtures, fresh paint, new flooring, and a well-maintained deck. Take advantage of plenty of open spaces, nearby trails, and tot-lots. This home is also minutes from I-95, US-29, and MD-200, making commuting easy. The newly redeveloped Burtonsville Crossing shopping district offers great dining, shopping, and everyday essentials just around the corner. A home designed for modern living with space to grow—schedule your showing today!
Sold for $470,000
$470,000
4121 Waterbuck Way, Burtonsville, MD 20866
3beds
2,016sqft
Townhouse
Built in 1987
1,550 Square Feet Lot
$471,300 Zestimate®
$233/sqft
$3,321 Estimated rent
Home value
$471,300
$429,000 - $518,000
$3,321/mo
Zestimate® history
Owner options
List your home for rent
$3,321/mo
Rent Zestimate®
Find your next renter with Zillow Rental Manager. Plus, with online applications, you can quickly screen prospective tenants – for free.
$3,321/mo
Rent Zestimate®
Refinance and save
$2,974/mo
Est. payment
Refinancing to a lower rate could help reduce your monthly payments and save thousands over the life of the loan.
$2,974/mo
Est. payment
Explore your selling options
Work with a Zillow partner agent
Leverage their expertise and Zillow's premium Showcase listings to get your home seen by more buyers.
Get startedList with your own agent
Get your home in front of millions of buyers by listing it on Zillow.
Learn how to do itSell it yourself
Take full control of how buyers see your home on Zillow by listing For Sale by Owner (FSBO).
List your homeWhat's special
Wood-burning fireplaceTree-lined backdropWell-maintained deckFresh paintPrivate en-suite bathNew flooringLarge deck
Zillow last checked:
Listing updated:
Listed by:
Vonda Rodgers 410-746-4380,
Long & Foster Real Estate, Inc.
Bought with:
TSION MOLLALGNE
Long & Foster Real Estate, Inc.
Source: Bright MLS,MLS#: MDMC2173586
Facts & features
Interior
Bedrooms & bathrooms
- Bedrooms: 3
- Bathrooms: 4
- Full bathrooms: 2
- 1/2 bathrooms: 2
- Main level bathrooms: 1
Basement
- Area: 672
Heating
- Heat Pump, Electric
Cooling
- Central Air, Electric
Appliances
- Included: Dishwasher, Disposal, Exhaust Fan, Oven/Range - Electric, Range Hood, Refrigerator, Washer, Dryer, Electric Water Heater
- Laundry: In Basement
Features
- Breakfast Area, Dining Area, Eat-in Kitchen, Ceiling Fan(s), Combination Dining/Living, Bathroom - Tub Shower, Bathroom - Stall Shower, Dry Wall
- Flooring: Wood
- Doors: Sliding Glass, Storm Door(s)
- Basement: Rear Entrance,Full,Walk-Out Access
- Number of fireplaces: 1
- Fireplace features: Mantel(s), Wood Burning
Interior area
- Total structure area: 2,016
- Total interior livable area: 2,016 sqft
- Finished area above ground: 1,344
- Finished area below ground: 672
Property
Parking
- Parking features: Assigned, Off Street, Parking Lot
- Details: Assigned Parking, Assigned Space #: 120
Accessibility
- Accessibility features: None
Features
- Levels: Three
- Stories: 3
- Patio & porch: Deck
- Exterior features: Sidewalks
- Pool features: None
- Has view: Yes
- View description: Trees/Woods
Lot
- Size: 1,550 Square Feet
- Features: Backs - Open Common Area, Backs to Trees
Details
- Additional structures: Above Grade, Below Grade
- Parcel number: 160502638933
- Zoning: R200
- Special conditions: Standard
Construction
Type & style
- Home type: Townhouse
- Architectural style: Colonial
- Property subtype: Townhouse
Materials
- Frame
- Foundation: Concrete Perimeter
Condition
- New construction: No
- Year built: 1987
Utilities & green energy
- Sewer: Public Sewer
- Water: Public
Community & HOA
Community
- Subdivision: Valley Stream Estates
HOA
- Has HOA: Yes
- Amenities included: Common Grounds, Jogging Path, Tot Lots/Playground, Lake
- Services included: Common Area Maintenance, Management, Snow Removal, Trash, Lawn Care Front, Lawn Care Rear
- HOA fee: $95 monthly
- HOA name: OAK FAIR HOMEOWNERS ASSOC.
Location
- Region: Burtonsville
Financial & listing details
- Price per square foot: $233/sqft
- Tax assessed value: $353,267
- Annual tax amount: $4,154
- Date on market: 4/10/2025
- Listing agreement: Exclusive Right To Sell
- Listing terms: Cash,FHA,VA Loan,Conventional
- Ownership: Fee Simple
- Road surface type: Black Top
Price history
| Date | Event | Price |
|---|---|---|
| 4/30/2025 | Sold | $470,000+2.4%$233/sqft |
Source:  Bright MLS #MDMC2173586 Report a problem Bright MLS #MDMC2173586 Report a problem | ||
| 4/18/2025 | Pending sale | $459,000$228/sqft |
Source: Bright MLS #MDMC2173586 Report a problem | ||
| 4/14/2025 | Contingent | $459,000$228/sqft |
Source: Bright MLS #MDMC2173586 Report a problem | ||
| 4/10/2025 | Listed for sale | $459,000$228/sqft |
Source: Bright MLS #MDMC2173586 Report a problem | ||
Public tax history
| Year | Property taxes | Tax assessment |
|---|---|---|
| 2025 | $4,503 +18.6% | $353,267 +7.1% |
| 2024 | $3,798 +7.5% | $329,933 +7.6% |
| 2023 | $3,533 +9.7% | $306,600 +5.1% |
| 2022 | $3,220 +5.4% | $291,800 +5.3% |
| 2021 | $3,054 +5.6% | $277,000 +5.6% |
| 2020 | $2,893 +0% | $262,200 |
| 2019 | $2,891 -0.2% | $262,200 |
| 2018 | $2,897 -4.3% | $262,200 -0.6% |
| 2017 | $3,026 -6.8% | $263,700 +2.8% |
| 2016 | $3,246 | $256,433 +2.9% |
| 2015 | $3,246 | $249,167 +3% |
| 2014 | $3,246 | $241,900 |
| 2013 | -- | $241,900 |
| 2012 | -- | $241,900 -13.9% |
| 2011 | -- | $280,990 |
| 2010 | -- | $280,990 |
| 2009 | -- | $280,990 -12.3% |
| 2008 | -- | $320,460 +17.7% |
| 2007 | -- | $272,220 +21.5% |
| 2006 | -- | $223,980 +27.4% |
| 2005 | -- | $175,740 +9.9% |
| 2004 | -- | $159,916 |
| 2003 | -- | $159,916 +24.7% |
| 2002 | -- | $128,270 |
| 2001 | -- | $128,270 |
Find assessor info on the county website
Neighborhood: 20866
Nearby homes
- $426,8002 bd4 ba1.8k sqft4119 Waterbuck Way, Burtonsville, MD 20866Off Market
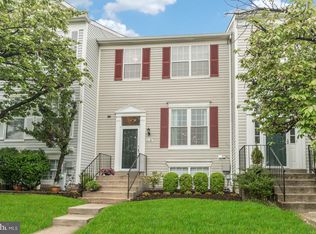
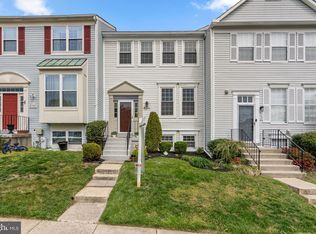
- $465,0004 bd4 ba1.3k sqft4123 Waterbuck Way, Burtonsville, MD 20866Sold
- $418,700-- bd2 ba1.3k sqft4117 Waterbuck Way, Burtonsville, MD 20866Off Market
- $459,4003 bd4 ba2k sqft4125 Waterbuck Way, Burtonsville, MD 20866Off Market

- $434,400-- bd3 ba1.3k sqft4115 Waterbuck Way, Burtonsville, MD 20866Off Market
- $413,800-- bd3 ba1.3k sqft4127 Waterbuck Way, Burtonsville, MD 20866Off Market
- $462,8003 bd3 ba2k sqft4129 Waterbuck Way, Burtonsville, MD 20866Off Market
- $440,5002 bd4 ba1.3k sqft15001 Pine Top Ln, Burtonsville, MD 20866Off Market
Nearby schools
GreatSchools rating
- 4/10Burtonsville Elementary SchoolGrades: K-5Distance: 0.9 mi
- 2/10Benjamin Banneker Middle SchoolGrades: 6-8Distance: 1.3 mi
- 5/10Paint Branch High SchoolGrades: 9-12Distance: 1.5 mi
Schools provided by the listing agent
- Elementary: Burtonsville
- Middle: Benjamin Banneker
- High: Paint Branch
- District: Montgomery County Public Schools
Source: Bright MLS. This data may not be complete. We recommend contacting the local school district to confirm school assignments for this home.
Get a cash offer in 3 minutes
Find out how much your home could sell for in as little as 3 minutes with a no-obligation cash offer.
Estimated market value
$471,300
Get a cash offer in 3 minutes
Find out how much your home could sell for in as little as 3 minutes with a no-obligation cash offer.
Estimated market value
$471,300
- Maryland
- Montgomery County
- Burtonsville
- 20866
- 4121 Waterbuck Way
Nearby cities
Nearby zip codes
Other Burtonsville Topics
