Experience the best of city living in this meticulously maintained home, just a short stroll from everything you need! With over 2,000 sq ft, this practical layout boasts three true master suites (3rd conforming bedroom is basement), each with its own full bathroom, offering unparalleled convenience and privacy. Step inside to discover refinished hardwood flooring throughout the main level, fresh interior paint, updated lighting, and all new ceiling fans. The kitchen shines with granite countertops, new tile floors, and stainless steel appliances, including a gas range. Washer and dryer conveniently located just off the kitchen (all appliances stay!). The focal point of the living area is a beautifully refinished fireplace with Venetian plaster and a custom-built mantel, adding a touch of elegance. Stairway to basement equipped with new steel railings with gate installed leading to flex room/workout area/office. The finished basement expands your living options with newer carpet, fresh paint, and another full bathroom. With both interior and exterior entry, the basement also presents excellent Airbnb potential! Outside, enjoy a private, fully fenced backyard with 6-ft privacy fence, a newly refinished deck, and a refreshed side entrance. The oversized garage and large driveway provide ample parking. Rest easy knowing the home features a newer roof on both the house and garage, plus updated electrical and a new, secure mailbox. This home shows true pride of ownership – it’s move-in ready and waiting for you!
Sold
Price Unknown
4121 Wyoming St, Kansas City, MO 64111
3beds
2,022sqft
Single Family Residence
Built in 1905
6,486 Square Feet Lot
$451,500 Zestimate®
$--/sqft
$3,213 Estimated rent
Home value
$451,500
$402,000 - $506,000
$3,213/mo
Zestimate® history
Owner options
List your home for rent
$3,213/mo
Rent Zestimate®
Find your next renter with Zillow Rental Manager. Plus, with online applications, you can quickly screen prospective tenants – for free.
$3,213/mo
Rent Zestimate®
Refinance and save
Refinancing to a lower rate could help reduce your monthly payments and save thousands over the life of the loan.
Explore your selling options
Work with a Zillow partner agent
Leverage their expertise and Zillow's premium Showcase listings to get your home seen by more buyers.
Get startedList with your own agent
Get your home in front of millions of buyers by listing it on Zillow.
Learn how to do itSell it yourself
Take full control of how buyers see your home on Zillow by listing For Sale by Owner (FSBO).
List your homeWhat's special
Zillow last checked:
Listing updated:
Listed by:
Zach Horn 816-510-0360,
ReeceNichols - Country Club Plaza
Bought with:
Denise Humphrey, SP00235007
Keller Williams Realty Partners Inc.
Source: Heartland MLS as distributed by MLS GRID,MLS#: 2550129
Facts & features
Interior
Bedrooms & bathrooms
- Bedrooms: 3
- Bathrooms: 3
- Full bathrooms: 3
Dining room
- Description: Eat-In Kitchen,Kit/Dining Combo
Heating
- Forced Air
Cooling
- Electric
Appliances
- Included: Dishwasher, Disposal, Dryer, Microwave, Refrigerator, Gas Range, Stainless Steel Appliance(s), Washer
- Laundry: Main Level, Off The Kitchen
Features
- Ceiling Fan(s), Kitchen Island, Painted Cabinets, Pantry, Smart Thermostat, Walk-In Closet(s)
- Flooring: Carpet, Tile, Wood
- Doors: Storm Door(s)
- Windows: Thermal Windows
- Basement: Basement BR,Finished,Partial,Sump Pump,Walk-Up Access
- Number of fireplaces: 1
- Fireplace features: Gas Starter, Living Room, Wood Burning, Fireplace Equip, Fireplace Screen
Interior area
- Total structure area: 2,022
- Total interior livable area: 2,022 sqft
- Finished area above ground: 1,384
- Finished area below ground: 638
Property
Parking
- Total spaces: 2
- Parking features: Detached, Garage Door Opener
- Garage spaces: 2
Features
- Patio & porch: Deck, Porch
- Exterior features: Fire Pit, Sat Dish Allowed
- Fencing: Privacy,Wood
Lot
- Size: 6,486 Square Feet
- Features: City Limits
Details
- Additional structures: Garage(s)
- Parcel number: 30330160600000000
Construction
Type & style
- Home type: SingleFamily
- Architectural style: Other,Traditional
- Property subtype: Single Family Residence
Materials
- Metal Siding
- Roof: Composition
Condition
- Year built: 1905
Utilities & green energy
- Sewer: Public Sewer
- Water: Public
Green energy
- Energy efficient items: Roof
Community & HOA
Community
- Security: Fire Alarm, Security System, Smart Door Lock, Smoke Detector(s)
- Subdivision: Mellier Heights
HOA
- Has HOA: No
- Services included: Curbside Recycle
Location
- Region: Kansas City
Financial & listing details
- Tax assessed value: $297,560
- Annual tax amount: $5,870
- Date on market: 6/5/2025
- Listing terms: Cash,Conventional,FHA,VA Loan
- Ownership: Private
- Road surface type: Paved
Price history
| Date | Event | Price |
|---|---|---|
| 6/25/2025 | Sold | -- |
Source:  Heartland MLS as distributed by MLS GRID #2550129 Report a problem Heartland MLS as distributed by MLS GRID #2550129 Report a problem | ||
| 6/8/2025 | Pending sale | $449,950$223/sqft |
Source: Heartland MLS as distributed by MLS GRID #2550129 Report a problem | ||
| 6/5/2025 | Listed for sale | $449,950+18.4%$223/sqft |
Source: Heartland MLS as distributed by MLS GRID #2550129 Report a problem | ||
| 5/17/2021 | Sold | -- |
Source: Heartland MLS as distributed by MLS GRID #2315547 Report a problem | ||
| 4/19/2021 | Pending sale | $380,000$188/sqft |
Source: Heartland MLS as distributed by MLS GRID #2315547 Report a problem | ||
| 4/17/2021 | Contingent | $380,000$188/sqft |
Source: Heartland MLS as distributed by MLS GRID #2315547 Report a problem | ||
| 4/15/2021 | Listed for sale | $380,000$188/sqft |
Source: Heartland MLS as distributed by MLS GRID #2315547 Report a problem | ||
Public tax history
| Year | Property taxes | Tax assessment |
|---|---|---|
| 2025 | $4,742 -19.2% | $56,536 -24% |
| 2024 | $5,870 +1% | $74,372 |
| 2023 | $5,814 +65.3% | $74,372 +74% |
| 2022 | $3,516 +0.3% | $42,751 |
| 2021 | $3,504 +3.9% | $42,751 +5.2% |
| 2020 | $3,373 +2.1% | $40,632 |
| 2019 | $3,303 | $40,632 +30.1% |
| 2018 | $3,303 +27.5% | $31,230 |
| 2017 | $2,591 +6.5% | $31,230 +2.6% |
| 2016 | $2,432 +1.4% | $30,447 +2% |
| 2014 | $2,399 +7.8% | $29,850 |
| 2013 | $2,225 +0.5% | $29,850 +9% |
| 2012 | $2,215 +0.1% | $27,374 |
| 2011 | $2,212 +0.9% | $27,374 |
| 2010 | $2,193 -6% | $27,374 |
| 2009 | $2,334 +0.5% | $27,374 -6.5% |
| 2008 | $2,323 -0.9% | $29,279 |
| 2007 | $2,345 +0% | $29,279 |
| 2006 | $2,344 +63.1% | $29,279 |
| 2005 | $1,437 +0.1% | $29,279 +61.1% |
| 2004 | $1,436 +14.3% | $18,174 |
| 2003 | $1,256 +0.3% | $18,174 +15% |
| 2002 | $1,253 +11.6% | $15,804 |
| 2001 | $1,123 | $15,804 |
Find assessor info on the county website
Neighborhood: Volker
Nearby homes
- $352,2002 bd3 ba1.2k sqft4115 Wyoming St, Kansas City, MO 64111Off Market
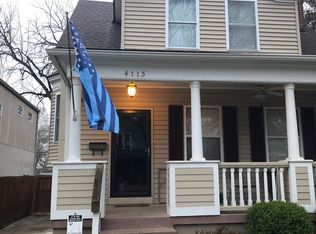
- $363,2004 bd3 ba2.1k sqft4123 Wyoming St, Kansas City, MO 64111Off Market
- $563,7004 bd3 ba3.3k sqft4111 Wyoming St, Kansas City, MO 64111Off Market

- $--4 bd2 ba1.9k sqft4125 Wyoming St, Kansas City, MO 64111Sold

- $261,8003 bd1 ba1.4k sqft4116 Terrace St, Kansas City, MO 64111Off Market
- $316,0002 bd2 ba1.4k sqft4112 Terrace St, Kansas City, MO 64111Off Market
- $280,0002 bd2 ba1.2k sqft4129 Wyoming St, Kansas City, MO 64111Off Market
- $--3 bd2 ba1.7k sqft4120 Terrace St, Kansas City, MO 64111Sold
Nearby schools
GreatSchools rating
- 3/10Primitivo Garcia Elementary SchoolGrades: PK-6Distance: 2.8 mi
- 2/10Central Middle SchoolGrades: 7-8Distance: 3.5 mi
- 1/10Central High SchoolGrades: 9-12Distance: 3.5 mi
Get a cash offer in 3 minutes
Find out how much your home could sell for in as little as 3 minutes with a no-obligation cash offer.
Estimated market value
$451,500
Get a cash offer in 3 minutes
Find out how much your home could sell for in as little as 3 minutes with a no-obligation cash offer.
Estimated market value
$451,500
- Missouri
- Jackson County
- Kansas City
- 64111
- Volker
- 4121 Wyoming St
Nearby cities
Nearby neighborhoods
Nearby zip codes
Other Kansas City Topics
