Skip main navigation
Closed
  • $1,372,400

    4121 Yacht Harbor Dr, Stockton, CA 95204

    3beds
    4,879sqft
    Single Family Residence
    Built in 1964
    0.41 Acres Lot
    $1,372,400 Zestimate®
    $281/sqft
    $3,789 Estimated rent

    Home value

    $1,372,400

    $1.14M - $1.67M

    $3,789/mo

    Zestimate® history
    Loading
    Loading...

    Owner options

    List your home for rent

    $3,789/mo

    Rent Zestimate®

    Find your next renter with Zillow Rental Manager. Plus, with online applications, you can quickly screen prospective tenants – for free.

    Learn more

    $3,789/mo

    Rent Zestimate®

    Refinance and save

    $8,701/mo

    Est. payment

    Refinancing to a lower rate could help reduce your monthly payments and save thousands over the life of the loan.

    See today's rates

    $8,701/mo

    Est. payment

    Explore your selling options

    Work with a Zillow partner agent

    Leverage their expertise and Zillow's premium Showcase listings to get your home seen by more buyers.

    Get started

    List with your own agent

    Get your home in front of millions of buyers by listing it on Zillow.

    Learn how to do it

    Sell it yourself

    Take full control of how buyers see your home on Zillow by listing For Sale by Owner (FSBO).

    List your home

    What's special

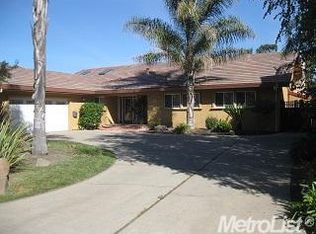
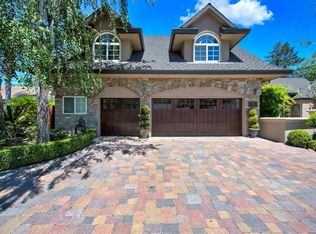
    Welcome to Golden Pond! This gorgeous Riviera Cliffs estate features Travertine floors, granite countertops in the huge chef's kitchen, private Delta access with boathouse and more. Enjoy your morning coffee in the primary suite, or on your private deck in the sprawling backyard. Perfect for multi-gen living and an entertainer's dream. You won't want to leave your own personal oasis once you step inside!

    This property is not currently displayed as for sale or rent on Zillow. This may be different from what's on other websites or public sources.
    Zillow last checked:

    Listing updated:

    Listed by:

    Tiffany Holley DRE #02148889 209-230-6088,

    eXp Realty of California Inc.

    Bought with:

    Karylene Mann, DRE #00326138

    Partners Real Estate Inc.

    Source: MetroList Services of CA,MLS#: 223046620Originating MLS: MetroList Services, Inc.

    Facts & features

    Interior

    Bedrooms & bathrooms
    • Bedrooms: 3
    • Bathrooms: 4
    • Full bathrooms: 4
    Rooms
    • Room types: Loft, Master Bathroom, Den, Office, Dining Room, Family Room, Kitchen, Laundry, Living Room
    Primary bedroom
    • Features: Sitting Room, Ground Floor, Walk-In Closet, Outside Access, Wet Bar
    Primary bathroom
    • Features: Bidet, Shower Stall(s), Double Vanity, Walk-In Closet(s), Window
    Dining room
    • Features: Formal Room, Formal Area
    Kitchen
    • Features: Breakfast Area, Pantry Closet, Granite Counters, Island w/Sink
    Heating
    • Central, Fireplace(s)
    Cooling
    • Ceiling Fan(s), Central Air, Whole House Fan, Multi Units, Zoned
    Appliances
    • Included: Built-In Freezer, Built-In Gas Oven, Built-In Gas Range, Built-In Refrigerator, Range Hood, Trash Compactor, Dishwasher, Disposal, Microwave, Double Oven, Warming Drawer
    • Laundry: Laundry Room, Cabinets, Sink, Inside
    Features
    • Flooring: Other
    • Number of fireplaces: 2
    • Fireplace features: Living Room, Family Room, Gas
    Interior area
    • Total interior livable area: 4,879 sqft

    Property

    Parking
    • Total spaces: 3
    • Parking features: Attached, Boat, Garage Door Opener, Garage Faces Front, Driveway
    • Attached garage spaces: 3
    • Has uncovered spaces: Yes
    Features
    • Stories: 2
    • Exterior features: Built-in Barbecue, Dock, Boat Storage
    • Has private pool: Yes
    • Pool features: In Ground, Pool Cover, Pool Sweep, Heat None
    • Fencing: Back Yard
    • On waterfront: Yes
    • Waterfront features: River Access, River Front
    Lot
    • Size: 0.41 Acres
    • Features: Auto Sprinkler F&R, Private, Landscape Back, Landscape Front
    Details
    • Additional structures: RV/Boat Storage
    • Zoning description: RL
    • Special conditions: Offer As Is
    • Other equipment: Home Theater

    Construction

    Type & style
    • Home type: SingleFamily
    • Architectural style: French Normandy
    • Property subtype: Single Family Residence
    Materials
    • Stone, Stucco, Frame
    • Foundation: Raised
    • Roof: Composition
    Condition
    • Year built: 1964

    Utilities & green energy

    • Sewer: Public Sewer
    • Water: Treatment Equipment, Public
    • Utilities for property: Public

    Community & HOA

    Location
    • Region: Stockton

    Financial & listing details

    • Price per square foot: $281/sqft
    • Price range: $1.3M - $1.4M
    • Date on market: 7/3/2025
    • Road surface type: Asphalt

    Price history

    DateEventPrice
    8/17/2023Sold$1,300,000-3.7%$266/sqft
    Source: MetroList Services of CA #223046620 Report a problem
    8/3/2023Pending sale$1,350,000$277/sqft
    Source: MetroList Services of CA #223046620 Report a problem
    7/21/2023Listed for sale$1,350,000$277/sqft
    Source: MetroList Services of CA #223046620 Report a problem
    6/10/2023Pending sale$1,350,000$277/sqft
    Source: MetroList Services of CA #223046620 Report a problem
    5/25/2023Listed for sale$1,350,000$277/sqft
    Source: MetroList Services of CA #223046620 Report a problem

    Public tax history

    Tax history is unavailable.

    Neighborhood: Country Club

    Nearby schools

    GreatSchools rating
    Get a cash offer in 3 minutes
    Find out how much your home could sell for in as little as 3 minutes with a no-obligation cash offer.
    Estimated market value
    $1,372,400
    Get a cash offer in 3 minutes
    Find out how much your home could sell for in as little as 3 minutes with a no-obligation cash offer.
    Estimated market value
    $1,372,400