Relax while watching the sun set on the skyline view of the foothills. First time on the Market. This home is located on a cul-de-sac street and was built as a fully level, accessible home, under the guidance of the Veteran's Administration. From the driveway thru to the backyard, the property is all one level, no steps. Doorways are 3' wide and Hallway is 5' wide. The Master Bathroom is fully accessible with a flat & open shower area. An additional closet room was added to the Master Bedroom. The Hall Bathroom has a newer (less than a year old)"SafeStep" Walk In Tub. The screen enclosed, front patio provides a welcoming entry to the house. Front Living Room features a gas/wood burning fire place, large front window and Bi-Folding door for privacy from the Dining Room & Kitchen. Double pane windows, Central AC (newer motor) & Gas Heat provide comfortable settings, throughout the year. Plus a "Generac" Back up Generator ready to run during power outages. Kitchen features a 2nd sink with faucet, refrigerator, dishwasher, microwave, stove/oven and Reverse Osmosis water filter system. "Tuff Shed" in the backyard with shelves and attic space. Garage is 30' x 24' with a large garage door 8' tall x 20' wide, also includes a desk area, work bench, deep sink, and wide driveway. Security Screen Doors on all exit doors. Backyard is fully fenced and automated sprinklers in the front and back yards. For a List of Features, click on D for Documents.
Sold for $467,500
Listed by: Judson Real Estate • Cindy Cochran • 760-845-1261
Bought with: COLDWELL BANKER ASSOC BRKR/CL
$467,500
41210 Granada Cir, Hemet, CA 92544
3beds
2,064sqft
Single Family Residence
Built in 1984
7,405 Square Feet Lot
$484,000 Zestimate®
$227/sqft
$2,695 Estimated rent
Home value
$484,000
$460,000 - $508,000
$2,695/mo
Zestimate® history
Owner options
List your home for rent
$2,695/mo
Rent Zestimate®
Find your next renter with Zillow Rental Manager. Plus, with online applications, you can quickly screen prospective tenants – for free.
$2,695/mo
Rent Zestimate®
Refinance and save
$3,127/mo
Est. payment
Refinancing to a lower rate could help reduce your monthly payments and save thousands over the life of the loan.
$3,127/mo
Est. payment
Explore your selling options
Work with a Zillow partner agent
Leverage their expertise and Zillow's premium Showcase listings to get your home seen by more buyers.
Get startedList with your own agent
Get your home in front of millions of buyers by listing it on Zillow.
Learn how to do itSell it yourself
Take full control of how buyers see your home on Zillow by listing For Sale by Owner (FSBO).
List your homeWhat's special
Bi-folding doorDesk areaTuff shedWork benchNewer motorDouble pane windowsLarge front window
Zillow last checked:
Listing updated:
Listed by:
Cindy Cochran DRE #01314891 760-845-1261,
Judson Real Estate
Bought with:
MELODY RAMOS, DRE #02182776
COLDWELL BANKER ASSOC BRKR/CL
Source: CRMLS,MLS#: NDP2307824 Originating MLS: California Regional MLS (North San Diego County & Pacific Southwest AORs)
Originating MLS: California Regional MLS (North San Diego County & Pacific Southwest AORs)Facts & features
Interior
Bedrooms & bathrooms
- Bedrooms: 3
- Bathrooms: 2
- Full bathrooms: 1
- 3/4 bathrooms: 1
- Main level bathrooms: 2
- Main level bedrooms: 3
Rooms
- Room types: Attic, Bonus Room, Bedroom, Kitchen, Living Room, Primary Bathroom, Primary Bedroom, Other, Workshop, Dining Room
Primary bedroom
- Features: Main Level Primary
Bedroom
- Features: All Bedrooms Down
Bedroom
- Features: Bedroom on Main Level
Bathroom
- Features: Bathroom Exhaust Fan, Bathtub, Jetted Tub, Quartz Counters, Separate Shower, Vanity, Walk-In Shower
Kitchen
- Features: Kitchen/Family Room Combo, Pots & Pan Drawers, Tile Counters, Utility Sink
Other
- Features: Walk-In Closet(s)
Cooling
- Central Air, Electric, Wall/Window Unit(s)
Appliances
- Laundry: Washer Hookup, Electric Dryer Hookup, Gas Dryer Hookup, In Garage
Features
- Separate/Formal Dining Room, All Bedrooms Down, Attic, Bedroom on Main Level, Main Level Primary, Walk-In Closet(s), Workshop
- Flooring: Carpet, Tile, Vinyl
- Has fireplace: Yes
- Fireplace features: Gas, Gas Starter, Raised Hearth, Wood Burning
- Common walls with other units/homes: No Common Walls
Interior area
- Total interior livable area: 2,064 sqft
Property
Parking
- Total spaces: 4
- Parking features: Direct Access, Door-Single, Driveway, Garage Faces Front, Garage, Public, On Street, Side By Side
- Attached garage spaces: 2
- Uncovered spaces: 2
Accessibility
- Accessibility features: Customized Wheelchair Accessible, Accessible Electrical and Environmental Controls, Safe Emergency Egress from Home, Grab Bars, No Stairs, Parking, Accessible Doors, Accessible Hallway(s)
Features
- Levels: One
- Stories: 1
- Entry location: front
- Patio & porch: Concrete, Covered, Enclosed, Front Porch, Open, Patio
- Exterior features: Rain Gutters
- Pool features: None
- Fencing: Good Condition,Masonry,Wood
- View description: None
Lot
- Size: 7,405 Square Feet
- Dimensions: front 78', side 112', back 75', and side 92'
- Features: Back Yard, Cul-De-Sac, Front Yard, Sprinklers In Rear, Sprinklers In Front, Lawn, Level, Rectangular Lot, Sprinklers Timer, Sprinkler System, Yard
Details
- Additional structures: Outbuilding
- Parcel number: 450021004
- Zoning: Special School Distric 2
- Special conditions: Standard
Construction
Type & style
- Home type: SingleFamily
- Property subtype: Single Family Residence
Materials
- Foundation: Concrete Perimeter
- Roof: Composition
Condition
- Additions/Alterations,Building Permit
- Year built: 1984
Utilities & green energy
- Electric: 220 Volts in Garage, 220 Volts in Laundry
- Sewer: Public Sewer
- Water: Public
- Utilities for property: Cable Available, Electricity Connected, See Remarks
Community & HOA
Community
- Features: Curbs, Sidewalks
- Security: Fire Detection System, Smoke Detector(s), Security Lights
Location
- Region: Hemet
Financial & listing details
- Price per square foot: $227/sqft
- Tax assessed value: $486,387
- Date on market: 10/6/2023
- Listing terms: Cash,Conventional,VA Loan
- Inclusions: Tuff Shed with shelves and attic space, located in the backyard is included.
Price history
| Date | Event | Price |
|---|---|---|
| 12/1/2023 | Sold | $467,500-2.6%$227/sqft |
Source:  CRMLS #NDP2307824 Report a problem CRMLS #NDP2307824 Report a problem | ||
| 10/31/2023 | Pending sale | $480,000$233/sqft |
Source: CRMLS #NDP2307824 Report a problem | ||
| 10/6/2023 | Listed for sale | $480,000$233/sqft |
Source: CRMLS #NDP2307824 Report a problem | ||
Public tax history
| Year | Property taxes | Tax assessment |
|---|---|---|
| 2026 | -- | $486,387 +2% |
| 2025 | $5,359 +1.7% | $476,850 +2% |
| 2024 | $5,270 +860.5% | $467,500 +128.3% |
| 2023 | $549 -12.8% | $204,791 +2% |
| 2022 | $629 +2.5% | $200,777 +2% |
| 2021 | $614 -4.5% | $196,841 +1% |
| 2020 | $643 +0.2% | $194,824 +2% |
| 2019 | $641 -0.6% | $191,005 +2% |
| 2018 | $645 -1% | $187,260 +2% |
| 2017 | $652 | $183,589 +2% |
| 2016 | $652 +1% | $179,990 +1.5% |
| 2015 | $645 +6.4% | $177,288 +2% |
| 2014 | $606 | $173,817 +0.5% |
| 2013 | -- | $173,035 +2% |
| 2012 | -- | $169,643 +2% |
| 2011 | -- | $166,317 +0.8% |
| 2010 | -- | $165,076 -0.2% |
| 2009 | -- | $165,470 +2% |
| 2008 | -- | $162,226 +2% |
| 2007 | -- | $159,046 +2% |
| 2006 | -- | $155,929 +2% |
| 2005 | -- | $152,872 +3.9% |
| 2003 | -- | $147,130 +5.1% |
| 2002 | -- | $140,000 +12% |
| 2001 | $310 +19.4% | $125,000 +4.2% |
| 2000 | $260 | $120,000 |
Find assessor info on the county website
Neighborhood: 92544
Nearby homes
- $487,8003 bd2 ba1.7k sqft41194 Granada Cir, Hemet, CA 92544Off Market
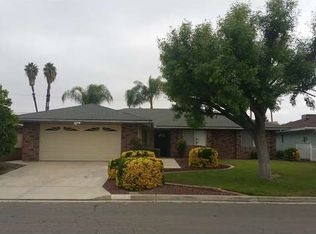
- $439,9003 bd2 ba1.4k sqft41182 Granada Cir, Hemet, CA 92544Off Market
- $481,4003 bd2 ba1.7k sqft41222 Granada Cir, Hemet, CA 92544Off Market
- $440,0003 bd2 ba1.5k sqft41170 Granada Cir, Hemet, CA 92544Off Market
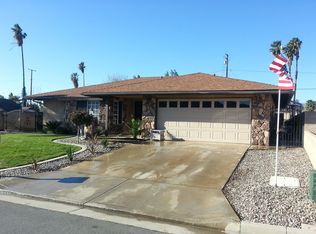
- $449,9003 bd2 ba1.7k sqft41246 Granada Cir, Hemet, CA 92544Off Market
- $435,5003 bd2 ba1.4k sqft41195 Granada Cir, Hemet, CA 92544Off Market
- $450,5003 bd2 ba1.4k sqft41211 Granada Cir, Hemet, CA 92544Off Market
- $434,1003 bd2 ba1.4k sqft41247 Granada Cir, Hemet, CA 92544Off Market
Nearby schools
GreatSchools rating
- 4/10Ramona Elementary SchoolGrades: K-5Distance: 0.5 mi
- 2/10Acacia Middle SchoolGrades: 6-8Distance: 1.5 mi
- 6/10Hemet High SchoolGrades: 9-12Distance: 0.5 mi
Get a cash offer in 3 minutes
Find out how much your home could sell for in as little as 3 minutes with a no-obligation cash offer.
Estimated market value
$484,000
Get a cash offer in 3 minutes
Find out how much your home could sell for in as little as 3 minutes with a no-obligation cash offer.
Estimated market value
$484,000
- California
- Riverside County
- Hemet
- 92544
- 41210 Granada Cir
