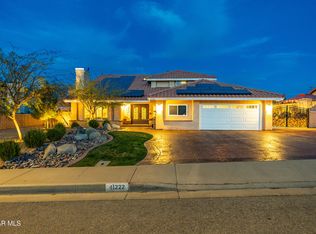
Welcome to this beautifully updated single-story Westside home offering 3 bedrooms, 2 bathrooms, and 2,013 square feet of exceptional living space. From the moment you arrive, you will be impressed by the professionally landscaped desert front yard, private gated courtyard, and extensive energy-efficient upgrades. Inside, the home features a bright and open floor plan with soaring vaulted ceilings, a formal living room, and a separate family room, each featuring its own fireplace and sliding glass door for seamless indoor-outdoor living. Natural light fills the home, creating a warm and inviting atmosphere. The remodeled kitchen is a chef's dream, showcasing white shaker cabinetry, a large center island, and abundant counter space. The spacious primary suite features vaulted ceilings and private access to the backyard oasis, while the remodeled primary bath offers dual vanities and an oversized walk-in shower. A versatile bonus room/office with direct access from the garage and a private backyard entrance provides the perfect flex space. This home is loaded with smart-home technology, including remote-controlled gate/door locks and app-controlled operation of the pool and spa. Energy efficiency is unmatched with approximately 41 solar panels and a Tesla Powerwall system with two batteries providing 27 kWh of storage. Security features include an ADT alarm, 12 Ring cameras, and smart garage tech. Step outside to a resort backyard with a massive pool, spa, covered patio, and outdoor BBQ area. This move-in-ready home delivers the ultimate lifestyle!
Sold for $700,000
Zillow last checked:
Listing updated:
Bought with:
Haik Bokhchalian, DRE #01325511
JohnHart Real Estate
Source: CRMLS,MLS#: BB26117069 Originating MLS: California Regional MLS
Originating MLS: California Regional MLSPrice history
| Date | Event | Price |
|---|---|---|
| 7/24/2026 | Sold | $700,000+0.1%$348/sqft |
Source:  CRMLS #BB26117069 Report a problem CRMLS #BB26117069 Report a problem | ||
| 7/20/2026 | Pending sale | $699,000$347/sqft |
Source: CRMLS #BB26117069 Report a problem | ||
| 6/30/2026 | Contingent | $699,000$347/sqft |
Source: CRMLS #BB26117069 Report a problem | ||
| 6/5/2026 | Listed for sale | $699,000+25.3%$347/sqft |
Source: CRMLS #BB26117069 Report a problem | ||
| 6/7/2021 | Sold | $558,000$277/sqft |
Source:  GAVAR #21003158 Report a problem GAVAR #21003158 Report a problem | ||
| 4/16/2021 | Pending sale | $558,000$277/sqft |
Source: GAVAR #21003158 Report a problem | ||
| 4/15/2021 | Price change | $558,000+11.6%$277/sqft |
Source: GAVAR #21003158 Report a problem | ||
| 4/14/2021 | Listed for sale | $499,900$248/sqft |
Source: GAVAR #21003158 Report a problem | ||
Get a cash offer in 3 minutes
Find out how much your home could sell for in as little as 3 minutes with a no-obligation cash offer.
Estimated market value
$695,000
