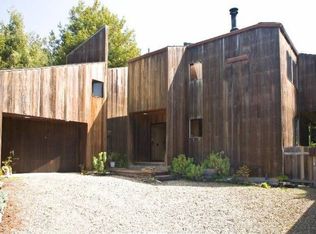
41214 Deer Trail #34B, The Sea Ranch, CA 95497
Home value
$1,630,300
$1.47M - $1.81M
$5,118/mo
Owner options
$5,118/mo
Rent Zestimate®
Find your next renter with Zillow Rental Manager. Plus, with online applications, you can quickly screen prospective tenants – for free.
$5,118/mo
Rent Zestimate®
$10,827/mo
Est. payment
Refinancing to a lower rate could help reduce your monthly payments and save thousands over the life of the loan.
$10,827/mo
Est. payment
Explore your selling options
Work with a Zillow partner agent
Leverage their expertise and Zillow's premium Showcase listings to get your home seen by more buyers.
Get startedList with your own agent
Get your home in front of millions of buyers by listing it on Zillow.
Learn how to do itSell it yourself
Take full control of how buyers see your home on Zillow by listing For Sale by Owner (FSBO).
List your homeWhat's special
Zillow last checked:
Listing updated:
Karen Scott DRE #00881268 707-884-1109,
Oceanic Land Office 707-884-4757
Rosemary R Campiformio, DRE #00637688
Liisberg & Company
Facts & features
Interior
Bedrooms & bathrooms
- Bedrooms: 3
- Bathrooms: 3
- Full bathrooms: 2
- 1/2 bathrooms: 1
Primary bedroom
- Features: Balcony, Closet, Outside Access, Sitting Area, Walk-In Closet(s)
Bedroom
- Level: Lower
Primary bathroom
- Features: Closet, Double Vanity, Low-Flow Toilet(s), Radiant Heat, Shower Stall(s), Skylight/Solar Tube, Tile, Window
Bathroom
- Features: Double Vanity, Radiant Heat, Tile, Tub w/Shower Over, Window, Other
- Level: Lower,Main
Dining room
- Features: Dining Bar, Dining/Living Combo
- Level: Main
Kitchen
- Features: Breakfast Area, Pantry Cabinet, Skylight(s), Tile Counters
- Level: Main
Living room
- Features: Cathedral/Vaulted, Great Room, Open Beam Ceiling, Skylight(s), View
- Level: Main
Heating
- Fireplace(s), Radiant Floor, Wood Stove
Cooling
- Ceiling Fan(s)
Appliances
- Included: Dishwasher, Disposal, Free-Standing Freezer, Free-Standing Gas Range, Free-Standing Refrigerator, Gas Water Heater, Ice Maker, Microwave, Tankless Water Heater, Dryer, Washer
- Laundry: Cabinets, Ground Floor, Inside Room
Features
- Cathedral Ceiling(s), Formal Entry, Open Beam Ceiling, Storage
- Flooring: Slate, Vinyl, Wood
- Windows: Dual Pane Full, Window Coverings, Screens
- Has basement: No
- Number of fireplaces: 1
- Fireplace features: Free Standing, Living Room, Metal, Wood Burning
Interior area
- Total structure area: 2,326
- Total interior livable area: 2,326 sqft
Property
Parking
- Total spaces: 4
- Parking features: 24'+ Deep Garage, Attached, Garage Door Opener, Garage Faces Front, Guest, Inside Entrance, Workshop in Garage, Gravel
- Attached garage spaces: 2
- Uncovered spaces: 2
Accessibility
- Accessibility features: Other
Features
- Levels: Multi/Split,Two
- Stories: 2
- Patio & porch: Enclosed, Front Porch, Deck
- Exterior features: Balcony, Covered Courtyard
- Has spa: Yes
- Spa features: Private
- Fencing: None
- Has view: Yes
- View description: Forest, Garden/Greenbelt, Ocean, Panoramic, Water, Trees/Woods
- Has water view: Yes
- Water view: Ocean,Water
Lot
- Size: 0.86 Acres
- Features: Greenbelt, Landscaped, Landscape Front, Low Maintenance, Meadow West, Secluded, Shape Regular, Storm Drain
Details
- Additional structures: Outbuilding, Storage
- Parcel number: 122540026000
- Special conditions: Trust
Construction
Type & style
- Home type: SingleFamily
- Architectural style: Contemporary
- Property subtype: Single Family Residence
Materials
- Ceiling Insulation, Floor Insulation, Frame, Redwood Siding, Shingle Siding, Wall Insulation, Other, See Remarks
- Foundation: Concrete Perimeter, Slab
- Roof: Metal,Other,See Remarks
Condition
- Year built: 2007
Details
- Builder name: Larry Condon
Utilities & green energy
- Electric: 220 Volts in Laundry, Other
- Gas: Propane Tank Owned
- Sewer: Private Sewer
- Water: Private, Cistern
- Utilities for property: DSL Available, Electricity Connected, Internet Available, Propane, Public, Underground Utilities
Green energy
- Energy efficient items: Construction, Doors, Exposure/Shade, Heating, Insulation, Lighting, Roof, Water Heater, Windows
Community & neighborhood
Security
- Security features: Carbon Monoxide Detector(s), Fire Suppression System, Security Patrol, Smoke Detector(s)
Location
- Region: The Sea Ranch
- Subdivision: The Sea Ranch
HOA & financial
HOA
- Has HOA: Yes
- HOA fee: $380 monthly
- Amenities included: Barbecue, Beach Rights, Dog Park, Exercise Course, Sport Court, Game Court Exterior, Greenbelt, Gym, Playground, Pool, Racquetball, Recreation Facilities, Tennis Court(s), Trail(s)
- Services included: Common Areas, Pool, Recreation Facility, Road, Security
- Association name: The Sea Ranch Association
- Association phone: 707-785-2444
Price history
| Date | Event | Price |
|---|---|---|
| 11/26/2025 | Sold | $1,620,000-4.1%$696/sqft |
Source: | ||
| 10/25/2025 | Pending sale | $1,690,000$727/sqft |
Source: | ||
| 9/30/2025 | Contingent | $1,690,000$727/sqft |
Source: | ||
| 9/11/2025 | Price change | $1,690,000-3.4%$727/sqft |
Source: | ||
| 8/21/2025 | Listed for sale | $1,750,000$752/sqft |
Source: | ||
Public tax history
Neighborhood: 95497
Nearby schools
GreatSchools rating
- 3/10Horicon Elementary SchoolGrades: K-8Distance: 7.8 mi
- 3/10Point Arena High SchoolGrades: 9-12Distance: 15.6 mi
Schools provided by the listing agent
- District: Horicon
Source: BAREIS. This data may not be complete. We recommend contacting the local school district to confirm school assignments for this home.
Get pre-qualified for a loan
At Zillow Home Loans, we can pre-qualify you in as little as 5 minutes with no impact to your credit score.An equal housing lender. NMLS #10287.
- California
- Sonoma County
- The Sea Ranch
- 95497
- 41214 Deer Trail Unit 34B