Skip main navigation
Sold for $625,000
  • Listed by: Localist Realty • Tom Bashe • Contact: 951-491-5052
    Bought with: REALTY MASTERS & ASSOC. INC
    $625,000

    41215 Crest Dr, Hemet, CA 92544

    4beds
    2,722sqft
    Single Family Residence
    Built in 1980
    0.48 Acres Lot
    $625,100 Zestimate®
    $230/sqft
    $3,898 Estimated rent

    Home value

    $625,100

    $575,000 - $681,000

    $3,898/mo

    Zestimate® history
    Loading
    Loading...

    Owner options

    List your home for rent

    $3,898/mo

    Rent Zestimate®

    Find your next renter with Zillow Rental Manager. Plus, with online applications, you can quickly screen prospective tenants – for free.

    Learn more

    $3,898/mo

    Rent Zestimate®

    Refinance and save

    $4,086/mo

    Est. payment

    Refinancing to a lower rate could help reduce your monthly payments and save thousands over the life of the loan.

    See today's rates

    $4,086/mo

    Est. payment

    Explore your selling options

    Work with a Zillow partner agent

    Leverage their expertise and Zillow's premium Showcase listings to get your home seen by more buyers.

    Get started

    List with your own agent

    Get your home in front of millions of buyers by listing it on Zillow.

    Learn how to do it

    Sell it yourself

    Take full control of how buyers see your home on Zillow by listing For Sale by Owner (FSBO).

    List your home

    What's special

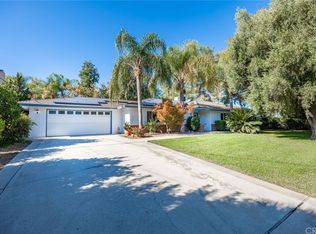
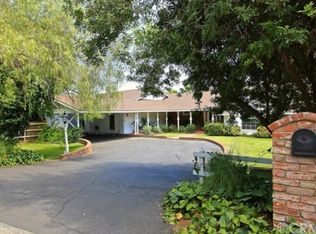
    Tucked away on a private cul de sac and down the private driveway, this property opens up to a true outdoor retreat with space, functionality, and versatility that’s hard to find. The grounds are the standout feature, offering a resort style backyard designed for both entertaining and everyday living. A freeform pool with natural stone accents, elevated spa with cascading spillways, and a large baja shelf set the tone, while the covered patio with built in BBQ creates a seamless indoor outdoor flow. Beyond the pool area, the property continues to deliver with a basketball court, a charming gazebo with electricity perched on a knoll offering views of the surrounding mountain side, and a large detached shed with surrounding concrete walkways. For those needing space for toys or equipment, there is dedicated RV/boat parking with a separate gated driveway, covered storage, in addition to the expansive main driveway. Adding to the home’s efficiency and long term value, the property includes fully paid solar, has very low taxes and no HOA. Inside, the home is well upgraded and filled with natural light. The kitchen serves as the centerpiece, featuring granite countertops, stainless steel appliances, upgraded cabinetry, a farm sink, and both an island and peninsula for ample workspace and storage, all overlooking the backyard. The layout offers multiple flexible living spaces downstairs that can easily adapt to your needs, whether that’s formal dining, a game room, or additional lounge areas. Upstairs, the primary suite is spacious and private with vaulted ceilings, a dual sided fireplace, sitting area, and a well appointed bathroom with dual sinks, a jetted tub, walk in shower, and custom closet built ins. Secondary bedrooms are well sized and the overall floorplan allows for a variety of living arrangements. Surrounded by mountain views and mature landscaping, including fruit trees and palms, this property offers a rare combination of usable land, upgraded living space, and true lifestyle amenities.

    Zillow last checked:

    Listing updated:

    Listed by:

    Tom Bashe DRE #01383456 951-491-5052,

    Localist Realty

    Bought with:

    SHANDRA WILDE, DRE #01968321

    REALTY MASTERS & ASSOC. INC

    Source: CRMLS,MLS#: SW26104453MLS LogoOriginating MLS: California Regional MLS

    Facts & features

    Interior

    Bedrooms & bathrooms
    • Bedrooms: 4
    • Bathrooms: 3
    • Full bathrooms: 3
    • Main level bathrooms: 1
    • Main level bedrooms: 1
    Rooms
    • Room types: Bedroom, Family Room, Kitchen, Laundry, Living Room, Primary Bathroom, Primary Bedroom, Other, Dining Room
    Primary bedroom
    • Features: Primary Suite
    Bedroom
    • Features: Bedroom on Main Level
    Bathroom
    • Features: Bathtub, Dual Sinks, Full Bath on Main Level, Granite Counters, Stone Counters, Separate Shower, Tile Counters, Walk-In Shower
    Kitchen
    • Features: Granite Counters, Kitchen Island
    Other
    • Features: Walk-In Closet(s)
    Heating
    • Forced Air
    Cooling
    • Central Air
    Appliances
    • Included: Dishwasher, Electric Cooktop, Disposal, Microwave, Refrigerator, Water Heater
    • Laundry: Washer Hookup, Gas Dryer Hookup, Inside, Laundry Room
    Features
    • Breakfast Bar, Built-in Features, Crown Molding, Separate/Formal Dining Room, Eat-in Kitchen, Granite Counters, Stone Counters, Recessed Lighting, Tile Counters, Bedroom on Main Level, Primary Suite, Walk-In Closet(s)
    • Flooring: Carpet, Laminate, Tile
    • Has fireplace: Yes
    • Fireplace features: Bath, Primary Bedroom, See Through
    • Common walls with other units/homes: No Common Walls
    Interior area
    • Total interior livable area: 2,722 sqft

    Property

    Parking
    • Total spaces: 2
    • Parking features: Driveway, Garage Faces Front, Garage, RV Access/Parking, RV Covered
    • Attached garage spaces: 2
    Accessibility
    • Accessibility features: Accessible Entrance
    Features
    • Levels: Two
    • Stories: 2
    • Entry location: 1
    • Patio & porch: Front Porch, Patio
    • Has private pool: Yes
    • Pool features: Heated, In Ground, Private, Waterfall
    • Has spa: Yes
    • Spa features: Heated, In Ground
    • Fencing: Chain Link
    • Has view: Yes
    • View description: Hills, Mountain(s), Neighborhood
    Lot
    • Size: 0.48 Acres
    • Features: Back Yard, Cul-De-Sac, Front Yard, Irregular Lot, Lawn, Yard
    Details
    • Parcel number: 450060019
    • Special conditions: Standard

    Construction

    Type & style
    • Home type: SingleFamily
    • Property subtype: Single Family Residence
    Materials
    • Stucco
    Condition
    • New construction: No
    • Year built: 1980

    Utilities & green energy

    • Sewer: Public Sewer
    • Water: Public
    • Utilities for property: Electricity Connected, Sewer Connected, Water Connected
    Green energy
    • Energy generation: Solar

    Community & HOA

    Community
    • Features: Rural
    Location
    • Region: Hemet

    Financial & listing details

    • Price per square foot: $230/sqft
    • Tax assessed value: $567,191
    • Annual tax amount: $6,444
    • Date on market: 5/13/2026
    • Cumulative days on market: 55 days
    • Listing terms: Cash to New Loan
    • Inclusions: Solar
    • Exclusions: Washer & Fridge
    • Road surface type: Paved

    Price history

    DateEventPrice
    7/17/2026Sold$625,000-7.4%$230/sqft
    Source: CRMLS #SW26104453 Report a problem
    7/7/2026Pending sale$675,000$248/sqft
    Source: CRMLS #SW26104453 Report a problem
    6/9/2026Price change$675,000-1.5%$248/sqft
    Source: CRMLS #SW26104453 Report a problem
    5/23/2026Price change$685,000-2%$252/sqft
    Source: CRMLS #SW26104453 Report a problem
    5/14/2026Listed for sale$699,000+33.4%$257/sqft
    Source: CRMLS #SW26104453 Report a problem
    3/11/2021Sold$524,000+13.9%$193/sqft
    Source: Public Record Report a problem
    3/12/2020Sold$460,000$169/sqft
    Source: CRMLS #IV19275700 Report a problem
    2/6/2020Price change$460,000-2.1%$169/sqft
    Source: Opendoor #IV19275700 Report a problem
    1/23/2020Price change$470,000-1.1%$173/sqft
    Source: Opendoor #IV19275700 Report a problem
    1/10/2020Price change$475,000-1%$175/sqft
    Source: Opendoor #IV19275700 Report a problem
    12/10/2019Listed for sale$480,000+8.8%$176/sqft
    Source: Opendoor #IV19275700 Report a problem
    11/6/2019Sold$441,000-3.9%$162/sqft
    Source: Public Record Report a problem
    7/6/2018Sold$459,000-0.2%$169/sqft
    Source: Public Record Report a problem
    5/31/2018Pending sale$459,900$169/sqft
    Source: RE/MAX RESULTS #IV18109380 Report a problem
    5/10/2018Listed for sale$459,900+78.3%$169/sqft
    Source: RE/MAX RESULTS #IV18109380 Report a problem
    7/31/2015Sold$258,000-14%$95/sqft
    Source: Public Record Report a problem
    11/28/2012Sold$300,000-11.5%$110/sqft
    Source: Public Record Report a problem
    5/17/2012Price change$339,000-22.8%$125/sqft
    Source: Coldwell Banker Kivett-Teeters Associates #h746598 Report a problem
    4/19/2012Price change$439,000-2.2%$161/sqft
    Source: Coldwell Banker Kivett-Teeters Associates #h746598 Report a problem
    3/7/2012Listed for sale$449,000+119%$165/sqft
    Source: Coldwell Banker Kivett-Teeters Associates #h746598 Report a problem
    3/8/2001Sold$205,000$75/sqft
    Source: Public Record Report a problem

    Public tax history

    YearProperty taxesTax assessment
    2025$6,444 +2%$567,191 +2%
    2024$6,319 +1.4%$556,071 +2%
    2023$6,234 +2%$545,169 +2%
    2022$6,112 +14.6%$534,480 +15%
    2021$5,335 +5.6%$464,765 +5.4%
    2020$5,050 -3.6%$441,000 -3.9%
    2019$5,241 +45.7%$459,000 +41.4%
    2018$3,596 +1.3%$324,673 +2%
    2017$3,551 $318,307 +2%
    2016$3,551 -1.2%$312,066 +1.5%
    2015$3,592 +4.8%$307,380 +2%
    2014$3,428 $301,361 +0.5%
    2013-- $300,000 +24%
    2012-- $242,000
    2011-- $242,000 -4.3%
    2010-- $253,000 -1.2%
    2009-- $256,000 -12.9%
    2008-- $294,004 +11.1%
    2007-- $264,515 +2%
    2006-- $259,330 +2%
    2005-- $254,246 +19.2%
    2003-- $213,282 +2%
    2002-- $209,100 -2.3%
    2001$2,206 +1.9%$213,995 +2%
    2000$2,166 $209,800
    Find assessor info on the county website

    Neighborhood: 92544

    Nearby schools

    GreatSchools rating
    Get a cash offer in 3 minutes
    Find out how much your home could sell for in as little as 3 minutes with a no-obligation cash offer.
    Estimated market value
    $625,100
    Get a cash offer in 3 minutes
    Find out how much your home could sell for in as little as 3 minutes with a no-obligation cash offer.
    Estimated market value
    $625,100