Nestled on a breathtaking 14.57-acre estate in the heart of Western Loudoun County, this exceptional property offers the perfect blend of privacy, natural beauty, and convenience. Set along a picturesque country lane just minutes from downtown Leesburg, the property provides an unparalleled opportunity to enjoy a peaceful rural lifestyle while remaining close to shopping, dining, wineries, breweries, and major commuter routes. Colonial-style residence features over 3,800 square feet of living space, including multiple fireplaces, spacious gathering areas, and a finished lower level designed for comfortable everyday living and entertaining. Surrounded by mature trees, rolling landscape, and scenic views, the expansive acreage offers endless possibilities for outdoor recreation, gardening, equestrian pursuits, hobby farming, or simply enjoying the tranquility of your own private retreat.
For sale
$2,300,000
41216 Bridges Farm Ln, Leesburg, VA 20175
4beds
4,042sqft
Single Family Residence
Built in 1988
14.57 Acres Lot
$2,180,800 Zestimate®
$569/sqft
$-- HOA
What's special
Multiple fireplacesScenic viewsSurrounded by mature treesPicturesque country laneRolling landscapeSpacious gathering areas
- 97 days
- 439
- 11
Zillow last checked:
Listing updated:
Listed by:
Chris Zarou 703-932-4334,
Pearson Smith Realty, LLC 571-386-1075
Source: Bright MLS,MLS#: VALO2126884
Facts & features
Interior
Bedrooms & bathrooms
- Bedrooms: 4
- Bathrooms: 3
- Full bathrooms: 3
Basement
- Area: 1116
Heating
- Central, Electric
Cooling
- Ceiling Fan(s), Central Air, Electric
Appliances
- Included: Electric Water Heater
Features
- Basement: Connecting Stairway,Finished
- Number of fireplaces: 2
Interior area
- Total structure area: 4,042
- Total interior livable area: 4,042 sqft
- Finished area above ground: 2,926
- Finished area below ground: 1,116
Property
Parking
- Total spaces: 2
- Parking features: Garage Faces Side, Asphalt, Attached
- Attached garage spaces: 2
- Has uncovered spaces: Yes
Accessibility
- Accessibility features: None
Features
- Levels: Three
- Stories: 3
- Pool features: None
Lot
- Size: 14.57 Acres
Details
- Additional structures: Above Grade, Below Grade
- Parcel number: 275290637000
- Zoning: AR1
- Special conditions: Standard
Construction
Type & style
- Home type: SingleFamily
- Architectural style: Colonial
- Property subtype: Single Family Residence
Materials
- Masonry
- Foundation: Concrete Perimeter
Condition
- New construction: No
- Year built: 1988
Utilities & green energy
- Sewer: Septic = # of BR
- Water: Well
Community & HOA
Community
- Subdivision: Unknown
HOA
- Has HOA: No
Location
- Region: Leesburg
Financial & listing details
- Price per square foot: $569/sqft
- Tax assessed value: $1,257,040
- Annual tax amount: $9,288
- Date on market: 6/3/2026
- Listing agreement: Exclusive Right To Sell
- Listing terms: Cash,Conventional
- Ownership: Fee Simple
Estimated market value
$2,180,800
$2.07M - $2.29M
$4,812/mo
Price history
| Date | Event | Price |
|---|---|---|
| 6/3/2026 | Listed for sale | $2,300,000+544.3%$569/sqft |
Source:  Bright MLS #VALO2126884 Report a problem Bright MLS #VALO2126884 Report a problem | ||
| 8/1/1996 | Sold | $357,000$88/sqft |
Source: Public Record Report a problem | ||
Public tax history
| Year | Property taxes | Tax assessment |
|---|---|---|
| 2026 | $10,119 +8.9% | $1,257,040 +8.9% |
| 2025 | $9,288 +0.5% | $1,153,820 +7.9% |
| 2024 | $9,247 +4.7% | $1,068,960 +5.9% |
| 2023 | $8,831 +19.1% | $1,009,310 +21.1% |
| 2022 | $7,415 +2.7% | $833,190 +13.1% |
| 2021 | $7,217 -1.6% | $736,430 +3.9% |
| 2020 | $7,338 | $708,980 +7.9% |
| 2019 | $7,338 +1.1% | $656,870 -1.8% |
| 2018 | $7,259 -0.1% | $669,020 +3.6% |
| 2017 | $7,265 -4.7% | $645,740 -3.5% |
| 2016 | $7,626 | $669,420 +70.5% |
| 2015 | $7,626 -3% | $392,520 +0.4% |
| 2014 | $7,862 +0.4% | $390,990 +8.5% |
| 2013 | $7,832 | $360,230 |
| 2012 | -- | -- |
| 2011 | -- | -- |
| 2010 | -- | -- |
| 2009 | -- | $682,800 -16.1% |
| 2008 | -- | $813,600 -9.1% |
| 2007 | -- | $895,500 +16.2% |
| 2006 | -- | $770,500 +14.6% |
| 2005 | -- | $672,400 -2.7% |
| 2004 | -- | $691,400 +11.6% |
| 2003 | -- | $619,300 +12.5% |
| 2002 | -- | $550,300 +31.1% |
| 2001 | -- | $419,700 |
Find assessor info on the county website
Monthly payment
Est. payment
Payment breakdown
Explore the cost of this home by adjusting the details. Changes won't be saved.Climate risks
Neighborhood: 20175
Nearby schools
Schools provided by the listing agent
- District: Loudoun County Public Schools
Source: Bright MLS. This data may not be complete. We recommend contacting the local school district to confirm school assignments for this home.
- $1,487,8004 bd4 ba3.6k sqft41107 Bryn Bach Ln, Leesburg, VA 20175Off Market
- $2,439,5005 bd5 ba5.5k sqft41210 Bridges Farm Ln, Leesburg, VA 20175Off Market
- $3,669,4005 bd7 ba6.5k sqft41007 Grenata Preserve Pl, Leesburg, VA 20175Off Market
- $2,294,2006 bd8 ba8.3k sqft40989 Grenata Preserve Pl, Leesburg, VA 20175Off Market
Similar homes
- $2,350,0004 bd5 ba4.8k sqft20070 Gleedsville Rd, Leesburg, VA 20175For Sale
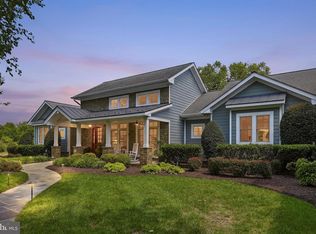
 MLS ID #VALO2134884, Tara Price, Long & Foster Real Estate, Inc.. Bright MLS
 - $1,495,0004 bd4 ba4k sqft39902 Thomas Mill Rd, Leesburg, VA 20175For Sale
 MLS ID #VALO2133060, Kelly Gaitten, Berkshire Hathaway HomeServices PenFed Realty. Bright MLS
 - $1,357,0005 bd5 ba5.6k sqft17485 White Gate Pl, Leesburg, VA 20175For Sale
 MLS ID #VALO2135842, Ed Huebner, RE/MAX Executives. Bright MLS
 - $2,995,0005 bd6 ba5.9k sqft18969 Peale Ln, Leesburg, VA 20175For Sale
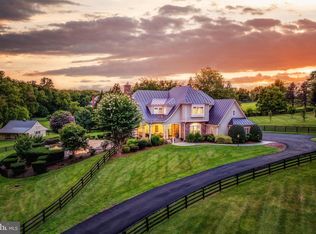 MLS ID #VALO2133634, Nikki Lagouros, Berkshire Hathaway HomeServices PenFed Realty. Bright MLS
 - $1,349,9004 bd3 ba3.4k sqft17133 Clarksridge Rd, Leesburg, VA 20176For SaleMLS ID #VALO2134472, Matt Elliott, Real Broker, LLC. Bright MLS
- $2,300,0004 bd4 ba3.9k sqft14046 Karcich Oaks Ct, Leesburg, VA 20176For SaleMLS ID #VALO2127678, Nancy Yahner, Keller Williams Realty. Bright MLS
- $1,525,0004 bd4 ba4.5k sqft34994 Williams Gap Rd, Round Hill, VA 20141For SaleMLS ID #VALO2135396, William McCulloch, Corcoran McEnearney. Bright MLS
- $2,400,0004 bd3 ba2.9k sqft19255 Telegraph Springs Rd, Purcellville, VA 20132For SaleMLS ID #VALO2125598, Shaila Millman, Pearson Smith Realty, LLC. Bright MLS
- $1,399,0005 bd5 ba4.8k sqft22167 Woodwinds Dr, Leesburg, VA 20175For SaleMLS ID #VALO2120872, MIKE DOTTERWEICH, RE/MAX Gateway, LLC. Bright MLS
- $2,295,0006 bd3 ba2.6k sqft39307 Little River Tpke, Aldie, VA 20105For SaleMLS ID #VALO2135374, Beckwith Bolle, Carter Braxton Preferred Properties. Bright MLS
- $2,400,0004 bd4 ba3.1k sqft24680 Germania Ln, Aldie, VA 20105For SaleMLS ID #VALO2120846, Paul MacMahon, Sheridan-MacMahon Ltd.. Bright MLS
- $1,200,0004 bd4 ba3.3k sqft43332 Sugarbush Ct, Leesburg, VA 20176For SaleMLS ID #VALO2135312, Sheila Mackey, Samson Properties. Bright MLS
- $1,990,0004 bd4 ba3.6k sqftNone Available, Waterford, VA 20197For SaleMLS ID #VALO2124754, Sydney Smith-Marlowe, Pearson Smith Realty, LLC. Bright MLS
- $2,700,0004 bd5 ba4.4k sqft36190 Turkey Roost Rd, Middleburg, VA 20117For SaleMLS ID #VALO2126154, Will Driskill, Thomas and Talbot Estate Properties, Inc.. Bright MLS
- $2,695,0005 bd5 ba4.8k sqft38386 Little River Tpke, Middleburg, VA 20117For SaleMLS ID #VALO2133924, Tony Feijoo, MAXVALUE, REALTORS. Bright MLS
- $2,500,0003 bd3 ba3.5k sqft43470 Evans Pond Rd, Leesburg, VA 20176For SaleMLS ID #VALO2116042, Janeen Marconi, Hunt Country Sotheby's International Realty. Bright MLS
- $2,000,0004 bd2 ba2.5k sqft43086 Lucketts Rd, Leesburg, VA 20176For SaleMLS ID #VALO2134274, Kanwar Sodhi, Keller Williams Realty. Bright MLS
- $2,499,9993 bd3 ba2.9k sqft34520 Atoka Chase Ln, Middleburg, VA 20117For SaleMLS ID #VALO2126254, Jim Lemon, Jr., Washington Fine Properties, LLC. Bright MLS
- $2,600,0004 bd3 ba3.2k sqft38678 Piggott Bottom Rd, Hamilton, VA 20158For SaleMLS ID #VALO2121458, Janeen Marconi, Hunt Country Sotheby's International Realty. Bright MLS
- $1,150,0004 bd3 ba3.2k sqft42243 Sugarloaf View Ln, Leesburg, VA 20176For SaleMLS ID #VALO2133906, Jodi Hooper, Real Broker, LLC. Bright MLS
