Exceptional opportunity for an investor or owner-user seeking high visibility along US Route 50, with exposure to over 30,000+ daily drivers, Zoned TR-2 UBF this property offers significantly greater flexibility and potential uses than a typical residential parcel along this heavily traveled corridor. A huge advantage is the availability of public sewer running through the property, allowing for a cost-effective connection and future development potential in the rear lot. The front parcel sits directly on rt 50 , for superb road frontage for a small business. Two homes on the front parcel are on public sewer and share a private well, both have been updated with newer insulation, mechanical systems, hot water heaters, plumbing, electrical, drywall, windows, doors, decks, siding, flooring, and lighting. The kitchens and baths are all 6 years new with updated cabinetry, fixtures, stainless steel appliances, and quartz countertops. The home that fronts route 50 has a brand new, 100 year, tin roof, unfinished basement with stone walls, stunning wood beams and a double sliding door allowing for abundant natural light, this space has excellent potential for a recreation room or office space for a small business. Both homes have ample parking, nice lawns, and landscaping. The 2nd parcel is a huge cleared lot that can be found in the rear of the detached garage for parking, and is backing to additional green space which can be developed in the future. Property being sold as-is. Two parcels that make up this acreage, check the attached survey.
Sold for $1,300,000
$1,300,000
41217 Little River Tpke, Aldie, VA 20105
6beds
2,664sqft
Single Family Residence
Built in 1959
1.41 Acres Lot
$1,297,200 Zestimate®
$488/sqft
$4,199 Estimated rent
Home value
$1,297,200
$1.23M - $1.36M
$4,199/mo
Zestimate® history
Owner options
List your home for rent
$4,199/mo
Rent Zestimate®
Find your next renter with Zillow Rental Manager. Plus, with online applications, you can quickly screen prospective tenants – for free.
$4,199/mo
Rent Zestimate®
Refinance and save
$7,947/mo
Est. payment
Refinancing to a lower rate could help reduce your monthly payments and save thousands over the life of the loan.
$7,947/mo
Est. payment
Explore your selling options
Work with a Zillow partner agent
Leverage their expertise and Zillow's premium Showcase listings to get your home seen by more buyers.
Get startedList with your own agent
Get your home in front of millions of buyers by listing it on Zillow.
Learn how to do itSell it yourself
Take full control of how buyers see your home on Zillow by listing For Sale by Owner (FSBO).
List your homeWhat's special
Ample parkingUpdated cabinetryStunning wood beamsQuartz countertopsHuge cleared lotStainless steel appliances
Zillow last checked:
Listing updated:
Listed by:
Lisa Smith 703-987-0056,
Pearson Smith Realty, LLC
Bought with:
NON MEMBER, 0225194075
Non Subscribing Office
Source: Bright MLS,MLS#: VALO2111874
Facts & features
Interior
Bedrooms & bathrooms
- Bedrooms: 6
- Bathrooms: 5
- Full bathrooms: 4
- 1/2 bathrooms: 1
- Main level bathrooms: 3
- Main level bedrooms: 3
Basement
- Area: 800
Heating
- Central, Heat Pump, Electric, Propane
Cooling
- Central Air, Ceiling Fan(s), Electric
Appliances
- Included: Microwave, Dishwasher, Disposal, Dryer, Exhaust Fan, Oven/Range - Electric, Refrigerator, Stainless Steel Appliance(s), Washer, Electric Water Heater
- Laundry: Main Level
Features
- Attic, Kitchen - Country, Breakfast Area, Ceiling Fan(s), Combination Kitchen/Dining, Combination Kitchen/Living, Entry Level Bedroom, Family Room Off Kitchen, Kitchen - Table Space, Kitchen Island, Pantry, Bathroom - Stall Shower, Bathroom - Tub Shower, Upgraded Countertops, Walk-In Closet(s), Beamed Ceilings, Cathedral Ceiling(s), Dry Wall
- Flooring: Carpet, Ceramic Tile
- Basement: Rear Entrance,Walk-Out Access,Unfinished
- Has fireplace: No
Interior area
- Total structure area: 4,364
- Total interior livable area: 2,664 sqft
- Finished area above ground: 2,664
- Finished area below ground: 0
Property
Parking
- Total spaces: 2
- Parking features: Garage Faces Front, Driveway, Attached, Detached
- Attached garage spaces: 2
- Has uncovered spaces: Yes
Accessibility
- Accessibility features: None
Features
- Levels: Three
- Stories: 3
- Patio & porch: Deck, Porch, Patio
- Pool features: None
- Has view: Yes
- View description: Pasture, Trees/Woods
Lot
- Size: 1.41 Acres
- Dimensions: .95 acres in rear .46 acres in front
- Features: Additional Lot(s)
Details
- Additional structures: Above Grade, Below Grade
- Additional parcels included: additional parcel, is located in he front half of the property and has two renovated homes. See survey attached.
- Parcel number: 246451397000
- Zoning: TR-1, UBF
- Zoning description: TRANSITION RESIDENTIAL-1 DIST
- Special conditions: Standard
Construction
Type & style
- Home type: SingleFamily
- Architectural style: Farmhouse/National Folk
- Property subtype: Single Family Residence
Materials
- Vinyl Siding, Aluminum Siding
- Foundation: Slab
- Roof: Asphalt,Metal
Condition
- Very Good
- New construction: No
- Year built: 1959
- Major remodel year: 2019
Utilities & green energy
- Sewer: Public Sewer
- Water: Well
- Utilities for property: Fiber Optic
Community & HOA
Community
- Subdivision: None Available
HOA
- Has HOA: No
Location
- Region: Aldie
Financial & listing details
- Price per square foot: $488/sqft
- Tax assessed value: $328,020
- Annual tax amount: $2,640
- Date on market: 1/29/2026
- Listing agreement: Exclusive Right To Sell
- Listing terms: Cash,Conventional,FHA,VA Loan
- Inclusions: Detached Garage, Secure 40 Foot Storage Container. Additional Rear Lot -included In The Acreage, There Are 2 Separate Tax Id's For The 1.41 Acres, Front Lot With Two Homes And Rear Lot With Detached Garage, Paved Parking, And Cleared Lot. See Attached Survey.
- Ownership: Fee Simple
- Road surface type: Black Top
Price history
| Date | Event | Price |
|---|---|---|
| 3/17/2026 | Sold | $1,300,000-4.8%$488/sqft |
Source:  Bright MLS #VALO2111874 Report a problem Bright MLS #VALO2111874 Report a problem | ||
| 2/2/2026 | Contingent | $1,365,000$512/sqft |
Source: Bright MLS #VALO2111874 Report a problem | ||
| 1/29/2026 | Listed for sale | $1,365,000$512/sqft |
Source: Bright MLS #VALO2111874 Report a problem | ||
Public tax history
| Year | Property taxes | Tax assessment |
|---|---|---|
| 2025 | $8,605 -7.5% | $1,068,970 -0.6% |
| 2024 | $9,305 +6.1% | $1,075,690 +7.3% |
| 2023 | $8,768 +13.1% | $1,002,060 +15.1% |
| 2022 | $7,751 +9.6% | $870,880 +20.7% |
| 2021 | $7,070 -1.1% | $721,400 +4.4% |
| 2020 | $7,151 0% | $690,950 +45.3% |
| 2019 | $7,151 | $475,410 |
Find assessor info on the county website
Neighborhood: 20105
Nearby homes
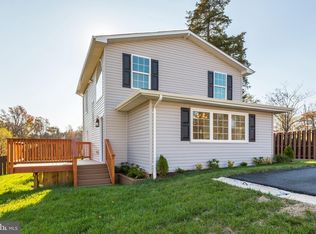
- $648,5002 bd2 ba1.6k sqft41223 John Mosby Hwy, Aldie, VA 20105Off Market
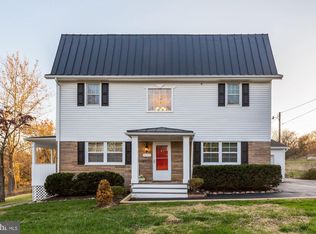
- $489,8103 bd2 ba2.6k sqft41217 John Mosby Hwy, Aldie, VA 20105Off Market
- $376,640-- bd2 ba1.9k sqft41193 Little River Tpke, Aldie, VA 20105Off Market
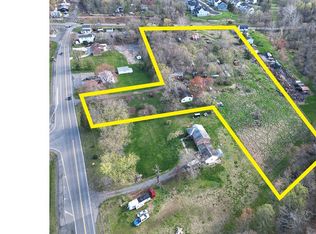
- $4,500,0007.13 Acres41193 John Mosby Hwy, Aldie, VA 20105Lot/Land
- $1,325,0006 bd5 ba4.5k sqft24021 Littleleaf Ct, Aldie, VA 20105Sold
- $1,425,0005 bd5 ba5.6k sqft24016 Littleleaf Ct, Aldie, VA 20105Sold
- $1,270,2005 bd5 ba3.5k sqft24025 Mill Wheel Pl, Aldie, VA 20105Off Market
- $780,400-- bd2 ba1.9k sqft24092 Trailhead Dr, Aldie, VA 20105Off Market
Nearby schools
GreatSchools rating
- 9/10Goshen Post ElementaryGrades: PK-5Distance: 1.8 mi
- 9/10Willard Intermediate SchoolGrades: 6-8Distance: 1.7 mi
- 9/10Lightridge High SchoolGrades: 9-12Distance: 2.2 mi
Schools provided by the listing agent
- District: Loudoun County Public Schools
Source: Bright MLS. This data may not be complete. We recommend contacting the local school district to confirm school assignments for this home.
Get a cash offer in 3 minutes
Find out how much your home could sell for in as little as 3 minutes with a no-obligation cash offer.
Estimated market value
$1,297,200
Get a cash offer in 3 minutes
Find out how much your home could sell for in as little as 3 minutes with a no-obligation cash offer.
Estimated market value
$1,297,200
- Virginia
- Loudoun County
- Aldie
- 20105
- 41217 Little River Tpke
Nearby cities
Nearby zip codes
Other Aldie Topics
