SELLER IS MOTIVATED! What would you do with 35 acres? Bring your horses home and watch them graze against a backdrop of Rocky Mountain views? Raise chickens and livestock? Create a multi-generational family compound? Or simply enjoy the peace, privacy, and wide-open spaces? Here you can create the lifestyle you've imagined. Wake up to breathtaking sunrises, and end each evening with unforgettable Colorado sunsets. The agricultural infrastructure is already in place with a large secure holding pen, multiple livestock pens, a spacious chicken coop, and a reliable multi-use well that supports the home, livestock, and agricultural needs. A 1,200 sq. ft. shop/garage provides ample space for vehicles, equipment, projects, and recreational toys, while a separate permitted outbuilding with a metal roof is soft-wired and ready for your vision-guest quarters, office, bunkhouse, gym, studio, or hobby space.The spacious 4-bedroom, 3-bath home features an open-concept layout, generous walk-in pantry, and comfortable living spaces designed for everyday life. The primary suite offers an oversized walk-in closet and expansive bathroom, while additional bedrooms provide convenient bathroom access and exceptional storage. Recent updates include a brand-new Class 4 roof, upgraded HVAC system, and a non-electric gravity-fed pellet stove with $1,000 worth of pellets included. Premium CAT6A wiring throughout the home and outbuildings adds modern convenience to this rural retreat. Perhaps the most exciting opportunity is the potential for up to three total residences on the property, allowing room for future expansion, guest quarters, or creating a lasting family legacy. Located just a short drive to Briggsdale market, you'll enjoy the charm of small-town living while still experiencing the freedom, privacy, and possibilities that only 35 acres can provide.The home is here. The shop is here. The infrastructure is here.The question is: What would you do with 35 acres?
Sold for $641,500
$641,500
41219 County Road 84, Briggsdale, CO 80611
4beds
2,322sqft
Manufactured On Land
Built in 2022
35.72 Acres Lot
$631,200 Zestimate®
$276/sqft
$2,487 Estimated rent
Home value
$631,200
$600,000 - $663,000
$2,487/mo
Zestimate® history
Owner options
List your home for rent
$2,487/mo
Rent Zestimate®
Find your next renter with Zillow Rental Manager. Plus, with online applications, you can quickly screen prospective tenants – for free.
$2,487/mo
Rent Zestimate®
Refinance and save
$3,731/mo
Est. payment
Refinancing to a lower rate could help reduce your monthly payments and save thousands over the life of the loan.
$3,731/mo
Est. payment
Explore your selling options
Work with a Zillow partner agent
Leverage their expertise and Zillow's premium Showcase listings to get your home seen by more buyers.
Get startedList with your own agent
Get your home in front of millions of buyers by listing it on Zillow.
Learn how to do itSell it yourself
Take full control of how buyers see your home on Zillow by listing For Sale by Owner (FSBO).
List your homeWhat's special
Rocky mountain viewsMultiple livestock pensExpansive bathroomGenerous walk-in pantryExceptional storageSpacious chicken coopReliable multi-use well
Zillow last checked:
Listing updated:
Listed by:
Brooklie Grant 970-330-7700,
Sears Real Estate,
Bonnie Martin 970-576-0502,
Sears Real Estate
Bought with:
Aaron Welch, 100088317
Real Broker, LLC DBA Real
Source: IRES as distributed by MLS GRID,MLS#: 1058717
Facts & features
Interior
Bedrooms & bathrooms
- Bedrooms: 4
- Bathrooms: 3
- Full bathrooms: 2
- 1/2 bathrooms: 1
- Main level bathrooms: 3
Primary bedroom
- Description: Carpet
- Features: 5 Piece Primary Bath
- Level: Main
- Area: 210 Square Feet
- Dimensions: 14 x 15
Bedroom 2
- Description: Carpet
- Level: Main
- Area: 144 Square Feet
- Dimensions: 16 x 9
Bedroom 3
- Description: Carpet
- Level: Main
- Area: 144 Square Feet
- Dimensions: 16 x 9
Bedroom 4
- Description: Carpet
- Level: Main
- Area: 165 Square Feet
- Dimensions: 11 x 15
Dining room
- Description: Vinyl
- Level: Main
- Area: 165 Square Feet
- Dimensions: 15 x 11
Kitchen
- Description: Vinyl
- Level: Main
- Area: 198 Square Feet
- Dimensions: 18 x 11
Laundry
- Description: Vinyl
- Level: Main
- Area: 88 Square Feet
- Dimensions: 11 x 8
Living room
- Description: Carpet
- Level: Main
- Area: 368 Square Feet
- Dimensions: 16 x 23
Heating
- Forced Air
Cooling
- Central Air
Appliances
- Included: Gas Range, Dishwasher, Refrigerator, Microwave
- Laundry: Washer/Dryer Hookup
Features
- Separate Dining Room, Open Floorplan, Workshop, Pantry, Walk-In Closet(s), Jack & Jill Bathroom, Kitchen Island
- Flooring: Wood
- Windows: Window Coverings
- Basement: None
Interior area
- Total structure area: 2,322
- Total interior livable area: 2,322 sqft
- Finished area above ground: 2,322
Property
Parking
- Total spaces: 6
- Parking features: Detached, Oversized
- Garage spaces: 6
- Details: Detached
Features
- Levels: One
- Stories: 1
- Patio & porch: Deck
- Fencing: Partial
- Has view: Yes
- View description: Mountain(s), Hills, Plains View
Lot
- Size: 35.72 Acres
- Features: Mineral Rights Excluded
Details
- Additional structures: Storage
- Parcel number: R8975286
- Zoning: Ag
- Special conditions: Private Owner
- Horses can be raised: Yes
- Horse amenities: Horse(s) Allowed, Corral(s), Pasture, Tack Room, Loafing Shed, Hay Storage, Riding Trail
Construction
Type & style
- Home type: MobileManufactured
- Property subtype: Manufactured On Land
Materials
- Frame
- Roof: Composition
Condition
- New construction: No
- Year built: 2022
Details
- Builder name: Clayton
Utilities & green energy
- Electric: Morgan County REA
- Gas: propane
- Water: Well
- Utilities for property: Electricity Available, Propane
Community & HOA
Community
- Security: Fire Alarm
- Subdivision: N/A
HOA
- Has HOA: No
Location
- Region: Briggsdale
Financial & listing details
- Price per square foot: $276/sqft
- Tax assessed value: $346,261
- Annual tax amount: $1,334
- Date on market: 5/10/2026
- Listing terms: Cash,Conventional,FHA,VA Loan
- Exclusions: sellers personal property, Hall tree (not attached), washer and dryer, doorbell and security system cameras
- Electric utility on property: Yes
- Road surface type: Dirt
Price history
| Date | Event | Price |
|---|---|---|
| 8/7/2026 | Sold | $641,500+1.2%$276/sqft |
Source:  IRES as distributed by MLS GRID #1058717 Report a problem IRES as distributed by MLS GRID #1058717 Report a problem | ||
| 7/4/2026 | Pending sale | $634,000$273/sqft |
Source:  REcolorado as distributed by MLS GRID #IR1058717 Report a problem REcolorado as distributed by MLS GRID #IR1058717 Report a problem | ||
| 6/18/2026 | Price change | $634,000-0.2%$273/sqft |
Source: IRES as distributed by MLS GRID #1058717 Report a problem | ||
| 4/17/2026 | Price change | $635,000-0.8%$273/sqft |
Source: IRES as distributed by MLS GRID #1051143 Report a problem | ||
| 4/9/2026 | Price change | $640,000-0.7%$276/sqft |
Source: IRES as distributed by MLS GRID #1051143 Report a problem | ||
| 3/16/2026 | Price change | $644,500-0.8%$278/sqft |
Source: IRES as distributed by MLS GRID #1051143 Report a problem | ||
| 3/11/2026 | Price change | $649,500-0.1%$280/sqft |
Source: IRES as distributed by MLS GRID #1051143 Report a problem | ||
| 2/9/2026 | Price change | $650,000+1.6%$280/sqft |
Source: IRES as distributed by MLS GRID #1051143 Report a problem | ||
| 2/7/2026 | Listed for sale | $640,000+2.4%$276/sqft |
Source: IRES as distributed by MLS GRID #1051143 Report a problem | ||
| 7/28/2023 | Sold | $625,000$269/sqft |
Source: IRES as distributed by MLS GRID #982343 Report a problem | ||
| 2/22/2023 | Listed for sale | $625,000-6.7%$269/sqft |
Source: IRES as distributed by MLS GRID #982343 Report a problem | ||
| 12/4/2022 | Listing removed | -- |
Source: IRES as distributed by MLS GRID #973924 Report a problem | ||
| 8/23/2022 | Listed for sale | $670,000$289/sqft |
Source: IRES as distributed by MLS GRID #973924 Report a problem | ||
Public tax history
| Year | Property taxes | Tax assessment |
|---|---|---|
| 2026 | $1,334 +11.7% | $27,100 -3.7% |
| 2025 | $1,194 +252.8% | $28,130 -9.2% |
| 2024 | $339 +2512.3% | $30,990 +264.2% |
| 2023 | $13 | $8,510 +4627.8% |
| 2022 | -- | $180 |
Find assessor info on the county website
Neighborhood: 80611
Nearby homes
- $655,0004 bd2 ba1.9k sqft41227 County Road 84, Briggsdale, CO 80611Sold
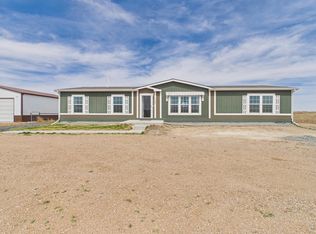
- $648,7004 bd2 ba2k sqft41441 County Road 84, Briggsdale, CO 80611Off Market
- $607,3003 bd2 ba1.9k sqft41449 County Road 84, Briggsdale, CO 80611Off Market
- $725,2004 bd2 ba2.4k sqft41651 County Road 84, Briggsdale, CO 80611Off Market
- $648,1003 bd2 ba-- sqft41518 County Road 84, Briggsdale, CO 80611Off Market
- $415,8003 bd2 ba1.1k sqft41518 County Road 84, Briggsdale, CO 80611Off Market
- $598,1003 bd2 ba2.1k sqft41678 County Road 84, Briggsdale, CO 80611Off Market
- $585,0004 bd2 ba1.9k sqft41657 County Road 84, Briggsdale, CO 80611Sold
Nearby schools
GreatSchools rating
- NABriggsdale Elementary SchoolGrades: PK-5Distance: 3.5 mi
- 7/10Briggsdale Undivided High SchoolGrades: 6-12Distance: 3.5 mi
Schools provided by the listing agent
- Elementary: Briggsdale
- Middle: Briggsdale
- High: Briggsdale
Source: IRES as distributed by MLS GRID. This data may not be complete. We recommend contacting the local school district to confirm school assignments for this home.
- Colorado
- Weld County
- Briggsdale
- 80611
- 41219 County Road 84
Nearby cities
Nearby zip codes
Other Briggsdale Topics
