LOWEST PRICE HOME IN CASCADES with FULL Water Views. FRESHLY PAINTED INTERIOR and Garage on Feb 6th, this home is ready for you to move in to. A charming single-family home with stunning lake views in the desirable Cascades community of Sarasota, FL. This well-appointed residence caters to the 55+ community and offers a thoughtfully designed expanded Aruba floor plan, encompassing 1,709 square feet of comfortable living space. Inside, you'll find a spacious owner's suite, a guest bedroom, and a versatile den to accommodate various living needs. Notable additions include crank accordion and easy to install shutters, and extra closets. These features amplify the functionality and allure of the property. The home also boasts sought-after southwestern exposure, allowing for breathtaking sunsets while looking at the peaceful serenity of the lake sitting on your large screened lanai. Recent enhancements includes exterior painted in 2021, newer carpeting and some recent appliances, including a refrigerator, dishwasher, disposal, washer, and dryer. The air conditioning unit was installed in 2015, ensuring energy-efficient climate control. The Cascades community offers a wealth of amenities, highlighted by a newly renovated 25,000-square-foot clubhouse. Here, residents can relish the pleasures of a heated indoor-outdoor pool, six Har-Tru tennis courts, a fully-equipped fitness center, a banquet/auditorium, a billiards room, bocce ball, horseshoes, pickleball, and diverse arts and crafts activities, including pottery classes complete with two kilns. The social aspect of life in Cascades is rich, featuring travel clubs, card and game rooms, yoga and aerobics classes, and a wide array of clubs and activities to choose from. Situated within close proximity to pristine local beaches with crystalline sands and turquoise waters, including the world-famous Siesta Key, Lido Key, and Longboat Key, this location is a beach lover's paradise. Downtown Sarasota, with its rich cultural scene, is only 15 minutes from Cascades, providing access to theaters, art galleries, museums, fine dining establishments, and cultural venues like The Asolo Repertory Theatre, the Ringling Museum, and the Van Wezel Performing Arts Center. Additionally, this area offers educational opportunities, a range of restaurants, botanical gardens like Selby Gardens, the boutique-lined St. Armands Circle, and proximity to Sarasota International Airport for convenient travel. Shopping needs are met with retail options such as The Mall at University Town Center, Whole Foods, Fresh Market, and renowned healthcare facilities. Living in Cascades comes with the added benefit of no CDD fees, inclusive features like cable/internet, a security system, and maintenance of the lawn and partial plant care, all in a friendly and secure gated community. Don't miss the chance to make this house your new home! **Some photos have been staged**
Sold for $430,000
$430,000
4122 66th Pl E, Sarasota, FL 34243
2beds
1,709sqft
Single Family Residence
Built in 2007
6,599 Square Feet Lot
$399,500 Zestimate®
$252/sqft
$2,693 Estimated rent
Home value
$399,500
$380,000 - $419,000
$2,693/mo
Zestimate® history
Owner options
List your home for rent
$2,693/mo
Rent Zestimate®
Find your next renter with Zillow Rental Manager. Plus, with online applications, you can quickly screen prospective tenants – for free.
$2,693/mo
Rent Zestimate®
Refinance and save
$3,336/mo
Est. payment
Refinancing to a lower rate could help reduce your monthly payments and save thousands over the life of the loan.
$3,336/mo
Est. payment
Explore your selling options
Work with a Zillow partner agent
Leverage their expertise and Zillow's premium Showcase listings to get your home seen by more buyers.
Get startedList with your own agent
Get your home in front of millions of buyers by listing it on Zillow.
Learn how to do itSell it yourself
Take full control of how buyers see your home on Zillow by listing For Sale by Owner (FSBO).
List your homeWhat's special
Lido keyFully-equipped fitness centerBocce ballWhole foodsUniversity town centerWorld-famous siesta keyLarge screened lanai
Zillow last checked:
Listing updated:
Listed by:
Joe Harris 941-539-0974,
PREMIER SOTHEBY'S INTERNATIONAL REALTY 941-907-9541
Bought with:
Joe Harris, 3116855
PREMIER SOTHEBY'S INTERNATIONAL REALTY
Source: Stellar MLS,MLS#: A4585966 Originating MLS: Sarasota - Manatee
Originating MLS: Sarasota - Manatee
Facts & features
Interior
Bedrooms & bathrooms
- Bedrooms: 2
- Bathrooms: 2
- Full bathrooms: 2
Rooms
- Room types: Den/Library/Office
Primary bedroom
- Features: Ceiling Fan(s), Walk-In Closet(s)
- Level: First
- Dimensions: 15.8x13.6
Bedroom 2
- Features: Ceiling Fan(s), Built-in Closet
- Level: First
- Dimensions: 12x11
Primary bathroom
- Features: Built-In Shower Bench, Dual Sinks, Exhaust Fan, Garden Bath, Makeup/Vanity Space, Split Vanities, Stone Counters, Tub with Separate Shower Stall, Water Closet/Priv Toilet
- Level: First
- Dimensions: 7x10
Bathroom 2
- Features: Ceiling Fan(s), Exhaust Fan, Single Vanity, Stone Counters
- Level: First
- Dimensions: 5x5
Balcony porch lanai
- Features: Ceiling Fan(s)
- Level: First
- Dimensions: 22.1x12.3
Dinette
- Level: First
- Dimensions: 7.8x9
Dining room
- Level: First
- Dimensions: 12x11.1
Kitchen
- Features: Breakfast Bar, Granite Counters, Pantry
- Level: First
- Dimensions: 9.8x11.6
Living room
- Features: Ceiling Fan(s)
- Level: First
- Dimensions: 12.6x21.6
Heating
- Central, Electric
Cooling
- Central Air
Appliances
- Included: Cooktop, Dishwasher, Disposal, Dryer, Electric Water Heater, Microwave, Range, Refrigerator, Washer
- Laundry: Inside, Laundry Room
Features
- Ceiling Fan(s), High Ceilings, Primary Bedroom Main Floor, Open Floorplan, Stone Counters, Thermostat, Vaulted Ceiling(s), Walk-In Closet(s)
- Flooring: Carpet, Tile
- Doors: French Doors, Sliding Doors
- Windows: Blinds, Hurricane Shutters
- Has fireplace: No
Interior area
- Total structure area: 2,517
- Total interior livable area: 1,709 sqft
Property
Parking
- Total spaces: 2
- Parking features: Driveway, Garage Door Opener, Ground Level, Other
- Attached garage spaces: 2
- Has uncovered spaces: Yes
- Details: Garage Dimensions: 18x20
Features
- Levels: One
- Stories: 1
- Patio & porch: Covered, Enclosed, Front Porch, Rear Porch, Screened
- Exterior features: Irrigation System, Private Mailbox, Rain Gutters, Sidewalk
- Has view: Yes
- View description: Water, Lake, Pond
- Has water view: Yes
- Water view: Water,Lake,Pond
- Waterfront features: Lake, Pond
Lot
- Size: 6,599 Square Feet
- Features: In County, Landscaped
- Residential vegetation: Mature Landscaping, Oak Trees, Trees/Landscaped
Details
- Additional structures: Workshop
- Parcel number: 1879230159
- Zoning: PDR/W
- Special conditions: None
Construction
Type & style
- Home type: SingleFamily
- Architectural style: Florida
- Property subtype: Single Family Residence
Materials
- Block, Stucco
- Foundation: Block, Slab, Stem Wall
- Roof: Tile
Condition
- New construction: No
- Year built: 2007
Details
- Builder model: Aruba Model
- Builder name: Levitt & Sons
Utilities & green energy
- Sewer: Public Sewer
- Water: Canal/Lake For Irrigation, Public
- Utilities for property: BB/HS Internet Available, Cable Connected, Electricity Connected, Fire Hydrant, Phone Available, Public, Sewer Connected, Sprinkler Recycled, Street Lights, Underground Utilities, Water Connected
Community & HOA
Community
- Features: Lake, Clubhouse, Deed Restrictions, Fitness Center, Gated Community - No Guard, Golf Carts OK, Handicap Modified, Irrigation-Reclaimed Water, Pool, Sidewalks
- Security: Gated Community, Security Gate, Security System, Security System Owned, Smoke Detector(s)
- Pet fee: $0 monthly
- Senior community: Yes
- Subdivision: CASCADES AT SARASOTA
HOA
- Has HOA: Yes
- Amenities included: Cable TV, Clubhouse, Fence Restrictions, Fitness Center, Gated, Handicap Modified, Pickleball Court(s), Pool, Recreation Facilities, Spa/Hot Tub, Tennis Court(s), Trail(s), Wheelchair Access
- Services included: Cable TV, Community Pool, Reserve Fund, Internet, Maintenance Grounds, Manager, Recreational Facilities
- HOA fee: $457 monthly
- HOA name: Todd Vance
- HOA phone: 941-961-3561
Location
- Region: Sarasota
Financial & listing details
- Price per square foot: $252/sqft
- Tax assessed value: $344,311
- Annual tax amount: $2,913
- Date on market: 10/26/2023
- Cumulative days on market: 163 days
- Listing terms: Cash,Conventional
- Ownership: Fee Simple
- Total actual rent: 0
- Electric utility on property: Yes
- Road surface type: Paved, Asphalt
Price history
| Date | Event | Price |
|---|---|---|
| 4/30/2024 | Sold | $430,000-4.4%$252/sqft |
Source:  Stellar MLS #A4585966 Report a problem Stellar MLS #A4585966 Report a problem | ||
| 4/6/2024 | Pending sale | $450,000$263/sqft |
Source: Stellar MLS #A4585966 Report a problem | ||
| 3/18/2024 | Price change | $450,000-9.8%$263/sqft |
Source: Stellar MLS #A4585966 Report a problem | ||
| 3/6/2024 | Price change | $499,000-3.9%$292/sqft |
Source: Stellar MLS #A4585966 Report a problem | ||
| 2/8/2024 | Price change | $519,000-2.1%$304/sqft |
Source: Stellar MLS #A4585966 Report a problem | ||
| 12/31/2023 | Price change | $530,000-3.6%$310/sqft |
Source: Stellar MLS #A4585966 Report a problem | ||
| 10/26/2023 | Listed for sale | $550,000+50.7%$322/sqft |
Source: Stellar MLS #A4585966 Report a problem | ||
| 5/9/2007 | Sold | $365,000$214/sqft |
Source: Public Record Report a problem | ||
Public tax history
| Year | Property taxes | Tax assessment |
|---|---|---|
| 2025 | $4,760 +55.4% | $344,311 +51.1% |
| 2024 | $3,063 +1.9% | $227,876 +3% |
| 2023 | $3,005 +3.1% | $221,239 +3% |
| 2022 | $2,913 +0.6% | $214,795 +3% |
| 2021 | $2,895 +1.3% | $208,539 +1.4% |
| 2020 | $2,858 +1.9% | $205,660 +2.3% |
| 2019 | $2,803 0% | $201,036 +1.9% |
| 2018 | $2,803 +1.3% | $197,288 +2.1% |
| 2017 | $2,768 +7.6% | $193,230 +2.1% |
| 2016 | $2,572 | $189,256 +0.7% |
| 2015 | $2,572 | $187,940 +0.8% |
| 2014 | $2,572 +1.5% | $186,448 +1.5% |
| 2013 | $2,534 +253322% | $183,693 +1.7% |
| 2012 | $1 | $180,622 +3% |
| 2011 | $1 | $175,361 +1.5% |
| 2010 | -- | $172,769 -2.1% |
| 2009 | $2,409 -4.2% | $176,456 -34.2% |
| 2008 | $2,515 +170% | $268,230 +370.6% |
| 2007 | $932 +146.4% | $57,000 +165.1% |
| 2006 | $378 | $21,500 |
Find assessor info on the county website
Neighborhood: 34243
Nearby homes
- $461,3003 bd2 ba2.1k sqft4118 66th Pl E, Sarasota, FL 34243Off Market
- $500,7003 bd2 ba2k sqft4126 66th Pl E, Sarasota, FL 34243Off Market
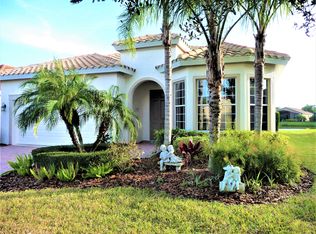
- $475,0002 bd2 ba1.9k sqft4114 66th Pl E, Sarasota, FL 34243Sold
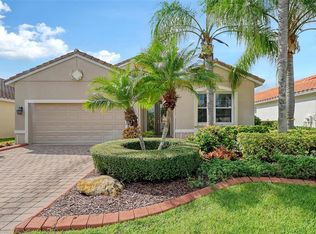
- $467,6002 bd2 ba2.2k sqft4130 66th Pl E, Sarasota, FL 34243Off Market
- $446,5002 bd2 ba1.9k sqft4119 66th Pl E, Sarasota, FL 34243Off Market
- $386,4002 bd2 ba1.6k sqft4123 66th Pl E, Sarasota, FL 34243Off Market
- $382,2002 bd2 ba1.6k sqft4110 66th Pl E, Sarasota, FL 34243Off Market
- $528,0002 bd2 ba1.9k sqft4132 66th Pl E, Sarasota, FL 34243Sold
Nearby schools
GreatSchools rating
- 7/10Kinnan Elementary SchoolGrades: PK-5Distance: 1.2 mi
- 3/10Southeast High SchoolGrades: 8-12Distance: 4.1 mi
- 4/10Braden River Middle SchoolGrades: 6-8Distance: 4.7 mi
Get a cash offer in 3 minutes
Find out how much your home could sell for in as little as 3 minutes with a no-obligation cash offer.
Estimated market value
$399,500
Get a cash offer in 3 minutes
Find out how much your home could sell for in as little as 3 minutes with a no-obligation cash offer.
Estimated market value
$399,500
- Florida
- Manatee County
- Sarasota
- 34243
- 4122 66th Pl E
Nearby cities
Nearby neighborhoods
Nearby zip codes
Other Sarasota Topics
