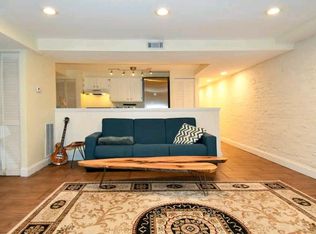
Welcome to 4122 7th Street NW, where classic Petworth charm meets thoughtful renovation and exceptional indoor-outdoor living—all on one of the neighborhood’s most convenient and coveted residential blocks. An inviting front porch sets the tone—perfect for morning coffee, catching up with neighbors, or enjoying the energy of Petworth’s ever-popular annual PorchFest. Inside, a charming entry vestibule opens to a bright, freshly painted interior with a traditional, easy-flowing floor plan. At the heart of the home, the beautifully renovated chef’s kitchen features stainless steel appliances, generous cabinetry, and a breakfast bar equally suited for casual meals or cocktails with friends. Just off the kitchen, a large deck with shade cover extends the living space outdoors—perfect for dining, grilling, and entertaining—while the expansive lower patio offers plenty of room to lounge, play, garden, and gather. Upstairs, the primary bedroom features a walk-in closet, built-in dressers, and private en suite bath. Two additional bedrooms share a full hall bath with tub, including one with a built-in desk, shelving, and closet—ideal for a bedroom, home office, or both. The fully finished lower level features new carpeting, a third full bath, laundry, and flexible space for guests, a gym, media room, or playroom. Fully owned solar panels provide significant energy savings along with the benefit of SRECs. Convenience and accessibility abound, with the Georgia Ave–Petworth Metro less than half a mile away. And then there’s Petworth at your fingertips—enjoy the Playground and Splash Park, seasonal farmers market, newly renovated library, acclaimed restaurants like Timber Pizza and Menya Hosaki, boutiques, fitness studios, multiple grocery stores, and many other amenities along the Upshur Street and Georgia Avenue corridors. Move-in ready and full of charm, this special home is not to be missed!
For sale
$899,900
4122 7th St NW, Washington, DC 20011
3beds
2,445sqft
Townhouse
Built in 1908
1,765 Square Feet Lot
$-- Zestimate®
$368/sqft
$-- HOA
What's special
Built-in dressersFully finished lower levelNew carpetingTraditional easy-flowing floor planInviting front porchBright freshly painted interiorPrivate en suite bath
- 22 hours
- 143
- 14
Zillow last checked:
Listing updated:
Listed by:
Kathryn Frazier 202-297-2417,
TTR Sotheby's International Realty,
Co-Listing Agent: Mansour F Abu-Rahmeh 202-423-8332,
TTR Sotheby's International Realty
Source: Bright MLS,MLS#: DCDC2281252
Facts & features
Interior
Bedrooms & bathrooms
- Bedrooms: 3
- Bathrooms: 3
- Full bathrooms: 3
- Main level bathrooms: 3
- Main level bedrooms: 3
Basement
- Area: 858
Heating
- Central, Forced Air, Natural Gas
Cooling
- Central Air, Electric
Appliances
- Included: Gas Water Heater
- Laundry: In Basement
Features
- Flooring: Carpet, Wood, Tile/Brick
- Basement: Other,Rear Entrance,Finished,Connecting Stairway
- Has fireplace: No
Interior area
- Total structure area: 2,574
- Total interior livable area: 2,445 sqft
- Finished area above ground: 1,716
- Finished area below ground: 729
Property
Parking
- Parking features: On Street
- Has uncovered spaces: Yes
Accessibility
- Accessibility features: None
Features
- Levels: Three
- Stories: 3
- Patio & porch: Deck, Brick, Porch, Patio, Enclosed
- Pool features: None
Lot
- Size: 1,765 Square Feet
- Features: Urban Land-Sassafras-Chillum
Details
- Additional structures: Above Grade, Below Grade
- Parcel number: 3135//0058
- Zoning: XYZ
- Special conditions: Standard
Construction
Type & style
- Home type: Townhouse
- Architectural style: Victorian
- Property subtype: Townhouse
Materials
- Brick
- Foundation: Stone, Brick/Mortar
Condition
- New construction: No
- Year built: 1908
- Major remodel year: 2013
Utilities & green energy
- Sewer: Public Sewer
- Water: Public
Community & HOA
Community
- Subdivision: Petworth
HOA
- Has HOA: No
Location
- Region: Washington
Financial & listing details
- Price per square foot: $368/sqft
- Tax assessed value: $954,060
- Annual tax amount: $7,565
- Date on market: 9/8/2026
- Listing agreement: Exclusive Right To Sell
- Listing terms: Cash,Conventional,Other
- Ownership: Fee Simple
Estimated market value
Not available
Estimated sales range
Not available
Not available
Price history
| Date | Event | Price |
|---|---|---|
| 9/8/2026 | Listed for sale | $899,900+42.9%$368/sqft |
Source:  Bright MLS #DCDC2281252 Report a problem Bright MLS #DCDC2281252 Report a problem | ||
| 7/24/2013 | Sold | $629,900$258/sqft |
Source: Public Record Report a problem | ||
Public tax history
| Year | Property taxes | Tax assessment |
|---|---|---|
| 2025 | $7,537 +0.2% | $976,560 +0.5% |
| 2024 | $7,519 +2.5% | $971,690 +2.6% |
| 2023 | $7,337 +5.2% | $947,220 +5.3% |
| 2022 | $6,975 +4% | $899,240 +3.9% |
| 2021 | $6,705 +2.7% | $865,190 +2.6% |
| 2020 | $6,526 +10.3% | $843,440 +4.5% |
| 2018 | $5,916 +9.9% | $806,840 +13.2% |
| 2017 | $5,385 +9.9% | $713,000 +7.2% |
| 2016 | $4,901 +9.9% | $665,260 +8.9% |
| 2015 | $4,458 +39.3% | $610,840 +11.4% |
| 2014 | $3,201 -66.4% | $548,200 +68.3% |
| 2013 | $9,527 -46.9% | $325,700 -1.5% |
| 2012 | $17,941 +538.2% | $330,710 |
| 2011 | $2,811 +129.9% | $330,710 -8% |
| 2010 | $1,223 +15.4% | $359,640 -13.7% |
| 2009 | $1,060 +9.9% | $416,860 +18.3% |
| 2007 | $964 +5.2% | $352,470 +26.3% |
| 2006 | $917 -13.7% | $279,000 +35.5% |
| 2005 | $1,061 +12% | $205,900 +19% |
| 2004 | $948 +12% | $173,080 +46.5% |
| 2003 | $846 +5.8% | $118,141 +4.2% |
| 2002 | $800 +6.1% | $113,335 +4.4% |
| 2001 | $754 | $108,530 |
Find assessor info on the county website
Monthly payment
Est. payment
Payment breakdown
Explore the cost of this home by adjusting the details. Changes won't be saved.Climate risks
Neighborhood: Petworth
Nearby schools
Schools provided by the listing agent
- Elementary: Bruce-monroe Elementary School At Park View
- District: District Of Columbia Public Schools
Source: Bright MLS. This data may not be complete. We recommend contacting the local school district to confirm school assignments for this home.


Similar homes
- $899,9995 bd4 ba3k sqft1407 Shepherd St NW, Washington, DC 20011For Sale

 MLS ID #DCDC2280638, Phillip Allen, Corcoran McEnearney. Bright MLS
 - $890,0005 bd3 ba2.6k sqft4142 7th St NW, Washington, DC 20011For Sale
 MLS ID #DCDC2281508, Andres S. Morejon, Serhant. Bright MLS
 - $949,0004 bd4 ba2.3k sqft641 Gallatin St NW, Washington, DC 20011For Sale
 MLS ID #DCDC2281788, Lisa Gilmore, Keller Williams Flagship. Bright MLS
 - $820,0004 bd4 ba2.3k sqft4327 Iowa Ave NW, Washington, DC 20011For Sale
 MLS ID #DCDC2281056, Tara Williams, Compass. Bright MLS
 - $1,195,0004 bd3 ba2.6k sqft519 Quincy St NW, Washington, DC 20011For SaleMLS ID #DCDC2281756, Kimberly Cestari, Long & Foster Real Estate, Inc.. Bright MLS
- $875,0004 bd4 ba2.1k sqft409 Farragut St NW, Washington, DC 20011For SaleMLS ID #DCDC2280574, Paul Marston, Long & Foster Real Estate, Inc.. Bright MLS
- $924,9005 bd5 ba2.2k sqft916 Shepherd St NW, Washington, DC 20011For SaleMLS ID #DCDC2260064, Daryl Laster, Coldwell Banker Realty. Bright MLS
- $849,5003 bd4 ba2.3k sqft4210 4th St NW, Washington, DC 20011For SaleMLS ID #DCDC2252274, Andy Sapra, Bajwa Commercial Real Estate. Bright MLS
- $799,9004 bd4 ba3.2k sqft4504 New Hampshire Ave NW, Washington, DC 20011For SaleMLS ID #DCDC2281558, Patrick Joy, Bennett Realty Solutions. Bright MLS
- $899,9004 bd4 ba2.1k sqft320 Gallatin St NW, Washington, DC 20011For SaleMLS ID #DCDC2278972, Ryan McKevitt, Real Broker, LLC - Gaithersburg. Bright MLS
- $875,0004 bd4 ba2k sqft237 Rock Creek Church Rd NW, Washington, DC 20011For SaleMLS ID #DCDC2259028, JT Powell, Coldwell Banker Realty - Washington. Bright MLS
- $795,0003 bd3 ba1.7k sqft827 Ingraham St NW, Washington, DC 20011For SaleMLS ID #DCDC2281324, Christina Miller, Compass. Bright MLS
- $875,0004 bd4 ba2.1k sqft4917 4th St NW, Washington, DC 20011For SaleMLS ID #DCDC2272574, Grace Buck, Compass. Bright MLS
- $799,9994 bd3 ba1.9k sqft4513 Iowa Ave NW, Washington, DC 20011For SaleMLS ID #DCDC2274722, Russ Carter, Keller Williams Capital Properties. Bright MLS
- $849,9995 bd4 ba2k sqft809 Delafield Pl NW, Washington, DC 20011For SaleMLS ID #DCDC2276412, Leslie Griffith, RLAH @properties. Bright MLS
- $924,9994 bd4 ba2.1k sqft413 Hamilton St NW, Washington, DC 20011For SaleMLS ID #DCDC2267958, Joe Martin, Keller Williams Capital Properties. Bright MLS
- $999,0004 bd4 ba2.1k sqft4012 13th St NW, Washington, DC 20011For SaleMLS ID #DCDC2278396, Nathan Julian Guggenheim, Washington Fine Properties, LLC. Bright MLS
- $863,5003 bd3 ba1.7k sqftColumbia Heights, Washington, DC 20011For SaleMLS ID #DCDC2271132, Isabelle Williams-Brown, Isabelle Williams and Associates LLC. Bright MLS
- $1,075,0004 bd4 ba1.9k sqft503 Randolph St NW, Washington, DC 20011For SaleMLS ID #DCDC2277350, John McCambridge, Samson Properties. Bright MLS
