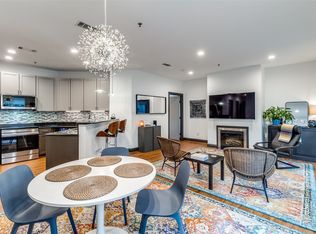
The Avanti on Avondale. Remodeled & turnkey....even available furnished! This boutique building features only 17 homes & offers the ultimate lock & leave sophisticated urban lifestyle. Fabulous location in the heart of the Oak Lawn-Turtle Creek neighborhood. Steps away from fitness gyms, restaurants, shopping, & dining. The Katy Trail & Turtle Creek are close by. Easy driving access to downtown, medical district, arts district, design district & Dallas North Tollway. An end unit, this one-level flat enjoys plenty of oversized windows & natural light. Even an extra long balcony for grilling & chilling! An open floor plan, fresh finishes, high ceilings, fireplace, large kitchen, luxurious primary bedroom & bath, plus a flexible secondary bedroom make this property easy to call home or use as a pied-a-terre in the city. Building features include secure building entrance, two assigned parking spaces in gated underground garage, & large community storage room. New lobby finishes are in process!
Sold
Price Unknown
4122 Avondale Ave APT 104, Dallas, TX 75219
2beds
1,212sqft
Condominium
Built in 2004
-- sqft lot
$366,600 Zestimate®
$--/sqft
$3,534 Estimated rent
Home value
$366,600
$345,000 - $392,000
$3,534/mo
Zestimate® history
Owner options
List your home for rent
$3,534/mo
Rent Zestimate®
Find your next renter with Zillow Rental Manager. Plus, with online applications, you can quickly screen prospective tenants – for free.
$3,534/mo
Rent Zestimate®
Refinance and save
$395/mo
Est. payment
Refinancing to a lower rate could help reduce your monthly payments and save thousands over the life of the loan.
$395/mo
Est. payment
Explore your selling options
Work with a Zillow partner agent
Leverage their expertise and Zillow's premium Showcase listings to get your home seen by more buyers.
Get startedList with your own agent
Get your home in front of millions of buyers by listing it on Zillow.
Learn how to do itSell it yourself
Take full control of how buyers see your home on Zillow by listing For Sale by Owner (FSBO).
List your homeWhat's special
Fresh finishesExtra long balconyOpen floor planHigh ceilingsLarge kitchenFlexible secondary bedroom
Zillow last checked:
Listing updated:
Listed by:
Susan Bradley 0540341 214-521-7355,
Allie Beth Allman & Assoc. 214-521-7355
Bought with:
Stacy Weber
Fathom Realty LLC
Source: NTREIS,MLS#: 20707672
Facts & features
Interior
Bedrooms & bathrooms
- Bedrooms: 2
- Bathrooms: 2
- Full bathrooms: 1
- 1/2 bathrooms: 1
Primary bedroom
- Features: Ceiling Fan(s), En Suite Bathroom, Walk-In Closet(s)
- Level: First
- Dimensions: 17 x 11
Bedroom
- Features: Ceiling Fan(s)
- Level: First
- Dimensions: 14 x 10
Dining room
- Level: First
- Dimensions: 14 x 10
Kitchen
- Features: Built-in Features, Eat-in Kitchen, Kitchen Island, Pantry, Stone Counters
- Level: First
- Dimensions: 17 x 9
Living room
- Features: Ceiling Fan(s), Fireplace
- Level: First
- Dimensions: 18 x 12
Heating
- Central
Cooling
- Central Air
Appliances
- Included: Dishwasher, Electric Range, Disposal, Microwave, Wine Cooler
Features
- Decorative/Designer Lighting Fixtures, Elevator, Kitchen Island, Open Floorplan, Pantry, Walk-In Closet(s)
- Flooring: Carpet, Ceramic Tile
- Windows: Window Coverings
- Has basement: No
- Number of fireplaces: 1
- Fireplace features: Electric
Interior area
- Total interior livable area: 1,212 sqft
Property
Parking
- Total spaces: 2
- Parking features: Assigned, Common, Electric Gate
- Attached garage spaces: 2
Features
- Levels: One
- Stories: 1
- Patio & porch: Balcony
- Exterior features: Balcony
- Pool features: None
Lot
- Size: 0.47 Acres
Details
- Parcel number: 00C03150000000104
Construction
Type & style
- Home type: Condo
- Architectural style: Contemporary/Modern
- Property subtype: Condominium
- Attached to another structure: Yes
Materials
- Stucco
- Foundation: Pillar/Post/Pier
- Roof: Composition
Condition
- Year built: 2004
Utilities & green energy
- Sewer: Public Sewer
- Water: Public
- Utilities for property: Sewer Available, Water Available
Community & HOA
Community
- Features: Elevator
- Subdivision: Avanti on Avondale Condos
HOA
- Has HOA: Yes
- Services included: All Facilities, Maintenance Grounds, Maintenance Structure, Sewer, Trash, Water
- HOA fee: $395 monthly
- HOA name: Proper Management
- HOA phone: 214-378-1112
Location
- Region: Dallas
Financial & listing details
- Tax assessed value: $381,780
- Annual tax amount: $6,814
- Date on market: 8/20/2024
- Cumulative days on market: 132 days
- Exclusions: Contact agent if interested in furnishings.
Price history
| Date | Event | Price |
|---|---|---|
| 1/17/2025 | Sold | -- |
Source: NTREIS #20707672 Report a problem | ||
| 1/5/2025 | Pending sale | $399,000$329/sqft |
Source: NTREIS #20707672 Report a problem | ||
| 10/29/2024 | Price change | $399,000-3.9%$329/sqft |
Source: NTREIS #20707672 Report a problem | ||
| 9/30/2024 | Listed for sale | $415,000$342/sqft |
Source: NTREIS #20707672 Report a problem | ||
| 9/13/2024 | Listing removed | $415,000-4.6%$342/sqft |
Source: NTREIS #20707672 Report a problem | ||
| 8/20/2024 | Listed for sale | $435,000+24.3%$359/sqft |
Source: NTREIS #20707672 Report a problem | ||
| 5/9/2022 | Sold | -- |
Source: NTREIS #20014227 Report a problem | ||
| 4/22/2022 | Pending sale | $350,000$289/sqft |
Source: NTREIS #20014227 Report a problem | ||
| 4/19/2022 | Contingent | $350,000$289/sqft |
Source: NTREIS #20014227 Report a problem | ||
| 4/15/2022 | Listed for sale | $350,000+127.3%$289/sqft |
Source: NTREIS #20014227 Report a problem | ||
| 3/1/2019 | Listing removed | -- |
Source: Auction.com Report a problem | ||
| 2/12/2019 | Listed for sale | -- |
Source: Auction.com Report a problem | ||
| 12/7/2011 | Sold | -- |
Source: Agent Provided Report a problem | ||
| 10/11/2011 | Price change | $154,000-3.8%$127/sqft |
Source: StarCrest Realty, LLC #11655106 Report a problem | ||
| 9/8/2011 | Listed for sale | $160,000$132/sqft |
Source: StarCrest Realty, LLC #11655106 Report a problem | ||
Public tax history
| Year | Property taxes | Tax assessment |
|---|---|---|
| 2025 | $5,366 +3.8% | $381,780 +3.3% |
| 2024 | $5,169 +9.1% | $369,660 +24.5% |
| 2023 | $4,739 -15.7% | $296,940 |
| 2022 | $5,622 +2% | $296,940 +14% |
| 2021 | $5,512 -2.8% | $260,580 |
| 2020 | $5,669 -7.6% | $260,580 -6.5% |
| 2019 | $6,134 +4.2% | $278,760 +7% |
| 2018 | $5,886 +15.8% | $260,580 +7.5% |
| 2017 | $5,085 +10.7% | $242,400 +5.3% |
| 2016 | $4,593 +6.5% | $230,280 +18.8% |
| 2015 | $4,312 | $193,920 |
| 2014 | $4,312 | $193,920 |
| 2013 | -- | -- |
| 2012 | -- | -- |
| 2011 | -- | -- |
| 2010 | -- | -- |
| 2009 | -- | -- |
| 2008 | -- | -- |
| 2007 | -- | -- |
| 2005 | -- | -- |
Find assessor info on the county website
Neighborhood: 75219
Nearby homes
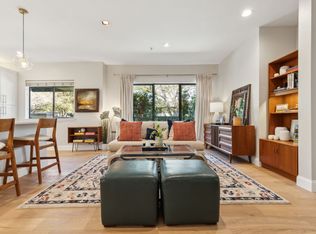
- $--2 bd2 ba1.1k sqft4122 Avondale Ave APT 108, Dallas, TX 75219Sold
- $--2 bd2 ba1k sqft4122 Avondale Ave APT 105, Dallas, TX 75219Sold
- $250,5001 bd1 ba907 sqft4122 Avondale Ave APT 102, Dallas, TX 75219Off Market
- $232,8001 bd2 ba825 sqft4122 Avondale Ave APT 103, Dallas, TX 75219Off Market
- $290,0002 bd2 ba1k sqft4122 Avondale Ave APT 106, Dallas, TX 75219Off Market
- $304,0002 bd2 ba1k sqft4122 Avondale Ave APT 107, Dallas, TX 75219Off Market
- $371,4002 bd2 ba1.3k sqft4122 Avondale Ave APT 202, Dallas, TX 75219Off Market
- $544,4002 bd3 ba1.6k sqft4122 Avondale Ave APT 203, Dallas, TX 75219Off Market
Nearby schools
GreatSchools rating
- 5/10Ben Milam Elementary SchoolGrades: PK-5Distance: 0.9 mi
- 6/10Alex W Spence Talented/Gifted AcademyGrades: 6-8Distance: 1.2 mi
- 3/10North Dallas High SchoolGrades: 9-12Distance: 0.8 mi
Schools provided by the listing agent
- Elementary: Milam
- Middle: Spence
- High: North Dallas
- District: Dallas ISD
Source: NTREIS. This data may not be complete. We recommend contacting the local school district to confirm school assignments for this home.
Get a cash offer in 3 minutes
Find out how much your home could sell for in as little as 3 minutes with a no-obligation cash offer.
Estimated market value
$366,600
Get a cash offer in 3 minutes
Find out how much your home could sell for in as little as 3 minutes with a no-obligation cash offer.
Estimated market value
$366,600
- Texas
- Dallas County
- Dallas
- 75219
- 4122 Avondale Ave Apartment 104
