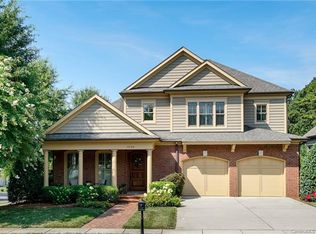
Nestled in one of South Charlotte’s premier gated communities, this well-maintained 3-bedroom, 3-bathroom home offers a perfect mix of comfort and low-maintenance living. The open floor plan connects the living room, dining area, and gourmet kitchen—ideal for entertaining and everyday use. High ceilings, abundant natural light, in-ceiling sound system, and quality finishes create a warm, inviting atmosphere. The spacious primary suite includes a generous closet and luxurious en suite bath with a soaking tub and walk-in shower. Two additional bedrooms and full baths, an office/sitting room, and a huge loft/bonus area complete the space. HOA dues cover gated access, a shared courtyard, and all landscaping and irrigation, so your home stays pristine year-round. Enjoy two private rear patios and the peace of mind this exclusive community provides. Just minutes from top-rated schools, shopping, dining, and more, this home combines location, luxury, and lifestyle.
Closed
$925,000
4122 Banfield Pl, Charlotte, NC 28226
3beds
2,949sqft
Single Family Residence
Built in 2012
0.19 Acres Lot
$927,700 Zestimate®
$314/sqft
$3,134 Estimated rent
Home value
$927,700
$853,000 - $1.00M
$3,134/mo
Zestimate® history
Owner options
List your home for rent
$3,134/mo
Rent Zestimate®
Find your next renter with Zillow Rental Manager. Plus, with online applications, you can quickly screen prospective tenants – for free.
$3,134/mo
Rent Zestimate®
Refinance and save
$6,831/mo
Est. payment
Refinancing to a lower rate could help reduce your monthly payments and save thousands over the life of the loan.
$6,831/mo
Est. payment
Explore your selling options
Work with a Zillow partner agent
Leverage their expertise and Zillow's premium Showcase listings to get your home seen by more buyers.
Get startedList with your own agent
Get your home in front of millions of buyers by listing it on Zillow.
Learn how to do itSell it yourself
Take full control of how buyers see your home on Zillow by listing For Sale by Owner (FSBO).
List your homeWhat's special
High ceilingsQuality finishesAbundant natural lightShared courtyardPrivate rear patiosIn-ceiling sound systemWalk-in shower
Zillow last checked:
Listing updated:
Listed by:
Michael Booe mbooe@helenadamsrealty.com,
Helen Adams Realty
Bought with:
Isabelle Burbank
Helen Adams Realty
Source: Canopy MLS as distributed by MLS GRID,MLS#: 4252239
Facts & features
Interior
Bedrooms & bathrooms
- Bedrooms: 3
- Bathrooms: 3
- Full bathrooms: 3
- Main level bedrooms: 2
Primary bedroom
- Level: Main
Bedroom s
- Level: Main
Bedroom s
- Level: Upper
Bathroom full
- Level: Main
Bathroom full
- Level: Main
Bathroom full
- Level: Upper
Dining room
- Level: Main
Great room
- Level: Main
Kitchen
- Level: Main
Laundry
- Level: Main
Loft
- Level: Upper
Office
- Level: Main
Heating
- Heat Pump, Natural Gas
Cooling
- Central Air, Heat Pump
Appliances
- Included: Convection Oven, Dishwasher, Disposal, Exhaust Fan, Gas Cooktop, Microwave
- Laundry: Laundry Room, Main Level
Features
- Windows: Insulated Windows
- Has basement: No
- Fireplace features: Great Room
Interior area
- Total structure area: 2,949
- Total interior livable area: 2,949 sqft
- Finished area above ground: 2,949
- Finished area below ground: 0
Property
Parking
- Total spaces: 2
- Parking features: Driveway, Attached Garage, Garage Door Opener, Garage Faces Front, Garage on Main Level
- Attached garage spaces: 2
- Has uncovered spaces: Yes
Features
- Levels: Two
- Stories: 2
- Patio & porch: Front Porch, Rear Porch
- Exterior features: In-Ground Irrigation, Lawn Maintenance
- Fencing: Back Yard,Fenced
Lot
- Size: 0.19 Acres
Details
- Parcel number: 21129372
- Zoning: mx-1
- Special conditions: Standard
Construction
Type & style
- Home type: SingleFamily
- Architectural style: Transitional
- Property subtype: Single Family Residence
Materials
- Hardboard Siding, Stone
- Foundation: Crawl Space
Condition
- New construction: No
- Year built: 2012
Utilities & green energy
- Sewer: Public Sewer
- Water: City, Shared Well
- Utilities for property: Cable Available, Underground Power Lines, Underground Utilities
Community & HOA
Community
- Features: Gated, Sidewalks, Other
- Subdivision: Bellmore Hall
HOA
- Has HOA: Yes
- HOA fee: $1,290 quarterly
- HOA name: Cusick
- HOA phone: 704-251-2433
Location
- Region: Charlotte
Financial & listing details
- Price per square foot: $314/sqft
- Tax assessed value: $789,700
- Annual tax amount: $6,230
- Date on market: 5/2/2025
- Cumulative days on market: 45 days
- Listing terms: Cash,Conventional,VA Loan
- Road surface type: Concrete, Paved
Price history
| Date | Event | Price |
|---|---|---|
| 7/29/2025 | Sold | $925,000-1.6%$314/sqft |
Source:  Canopy MLS as distributed by MLS GRID #4252239 Report a problem Canopy MLS as distributed by MLS GRID #4252239 Report a problem | ||
| 6/17/2025 | Pending sale | $940,000$319/sqft |
Source: Canopy MLS as distributed by MLS GRID #4252239 Report a problem | ||
| 6/11/2025 | Price change | $940,000-1.1%$319/sqft |
Source: Canopy MLS as distributed by MLS GRID #4252239 Report a problem | ||
| 5/2/2025 | Listed for sale | $950,000+72.7%$322/sqft |
Source: Canopy MLS as distributed by MLS GRID #4252239 Report a problem | ||
| 2/23/2015 | Sold | $550,000-4.3%$187/sqft |
Source: Canopy MLS as distributed by MLS GRID #3056037 Report a problem | ||
| 1/14/2015 | Pending sale | $575,000$195/sqft |
Source: CottinghamChalkHayes, Realtors #3056037 Report a problem | ||
| 1/10/2015 | Price change | $575,000-0.9%$195/sqft |
Source: CottinghamChalkHayes, Realtors #3056037 Report a problem | ||
| 11/19/2014 | Price change | $580,000-3.3%$197/sqft |
Source: The W Realty Group, Inc #3040484 Report a problem | ||
| 10/10/2014 | Listed for sale | $599,900+35.2%$203/sqft |
Source: The W Realty Group, Inc #3040484 Report a problem | ||
| 6/15/2012 | Sold | $443,839+2.5%$151/sqft |
Source: Canopy MLS as distributed by MLS GRID #2052169 Report a problem | ||
| 11/29/2011 | Listed for sale | $432,995$147/sqft |
Source: Toll Brothers Report a problem | ||
Public tax history
| Year | Property taxes | Tax assessment |
|---|---|---|
| 2025 | $6,230 +1.6% | $789,700 |
| 2024 | $6,133 +3.4% | $789,700 |
| 2023 | $5,932 +0.5% | $789,700 +31.9% |
| 2022 | $5,902 +0.2% | $598,600 |
| 2021 | $5,891 +0.1% | $598,600 |
| 2020 | $5,884 +0.3% | $598,600 |
| 2019 | $5,868 -4.5% | $598,600 +29.4% |
| 2018 | $6,144 +1.7% | $462,700 |
| 2017 | $6,043 | $462,700 |
| 2016 | $6,043 | $462,700 |
| 2015 | $6,043 +0.6% | $462,700 |
| 2014 | $6,005 | $462,700 +15.1% |
| 2013 | -- | $402,100 +94.6% |
| 2012 | -- | $206,600 |
| 2011 | -- | $206,600 +37.7% |
| 2010 | -- | $150,000 |
Find assessor info on the county website
Neighborhood: Wessex Square
Nearby homes
- $889,6004 bd3 ba3k sqft7424 Edenbridge Lane, Charlotte, NC 28226Off Market

- $899,7003 bd3 ba2.4k sqft4118 Banfield Pl, Charlotte, NC 28226Off Market

- $1,095,1004 bd4 ba3k sqft4126 Banfield Pl, Charlotte, NC 28226Off Market
- $1,122,1004 bd4 ba3.9k sqft7410 Edenbridge Ln, Charlotte, NC 28226Off Market

- $1,068,8004 bd4 ba3.2k sqft4114 Banfield Pl, Charlotte, NC 28226Off Market
- $1,037,5003 bd3 ba3.1k sqft8011 Vanderhorn Ln, Charlotte, NC 28226Off Market
- $1,011,9004 bd4 ba3.2k sqft7414 Edenbridge Ln, Charlotte, NC 28226Off Market
- $1,057,7004 bd3 ba3.2k sqft4110 Banfield Pl, Charlotte, NC 28226Off Market
Nearby schools
GreatSchools rating
- 7/10Olde Providence ElementaryGrades: K-5Distance: 0.3 mi
- 5/10Carmel MiddleGrades: 6-8Distance: 1.6 mi
- 5/10South Mecklenburg HighGrades: 9-12Distance: 3.6 mi
Schools provided by the listing agent
- Elementary: Olde Providence
- Middle: Carmel
- High: South Mecklenburg
Source: Canopy MLS as distributed by MLS GRID. This data may not be complete. We recommend contacting the local school district to confirm school assignments for this home.
Get a cash offer in 3 minutes
Find out how much your home could sell for in as little as 3 minutes with a no-obligation cash offer.
Estimated market value
$927,700
Get a cash offer in 3 minutes
Find out how much your home could sell for in as little as 3 minutes with a no-obligation cash offer.
Estimated market value
$927,700
- North Carolina
- Mecklenburg County
- Charlotte
- 28226
- Wessex Square
- 4122 Banfield Pl
Nearby cities
Nearby neighborhoods
Nearby zip codes
Other Charlotte Topics
