Skip main navigation
Off market
  • $716,800

    4122 Beiting Dr, Alexandria, KY 41001

    3beds
    1,412sqft
    SingleFamily
    Built in 1954
    1.1 Acres Lot
    $716,800 Zestimate®
    $508/sqft
    $1,944 Estimated rent

    Home value

    $716,800

    $652,000 - $781,000

    $1,944/mo

    Zestimate® history
    Loading
    Loading...

    Owner options

    List your home for rent

    $1,944/mo

    Rent Zestimate®

    Find your next renter with Zillow Rental Manager. Plus, with online applications, you can quickly screen prospective tenants – for free.

    Learn more

    $1,944/mo

    Rent Zestimate®

    Refinance and save

    $4,438/mo

    Est. payment

    Refinancing to a lower rate could help reduce your monthly payments and save thousands over the life of the loan.

    See today's rates

    $4,438/mo

    Est. payment

    Explore your selling options

    Work with a Zillow partner agent

    Leverage their expertise and Zillow's premium Showcase listings to get your home seen by more buyers.

    Get started

    List with your own agent

    Get your home in front of millions of buyers by listing it on Zillow.

    Learn how to do it

    Sell it yourself

    Take full control of how buyers see your home on Zillow by listing For Sale by Owner (FSBO).

    List your home

    What's special

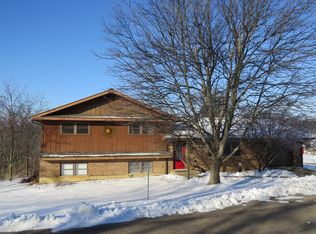
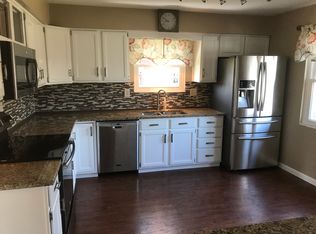
    Architect designed, custom built, contemporary 3 bedroom, 2 bath home nestled into deeply wooded, quiet lot on a short dead end street. Oversized 2 car garage with storage and big gravel driveway. Green built home with a 10.2 kW solar array and a Tesla backup battery. The roof is made of standing seam metal, the siding materials used are a combination of corrugated metal and stone siding, with stranded bamboo as nearly all of the flooring on the main floor. The entire house has flush mounted LED ceiling lights throughout. A high efficiency heat pump with gas furnace backup easily deals with the heating and cooling throughout the year…this coupled with closed-cell foam on all of the walls backed with fiberglass insulation throughout. The house has many high efficiency windows and doors, humidity controls, lofty ceilings of 9’ or more, laundry just off the master bath, lots of built-in storage cabinets with granite and solid surface tops. The patio has a large reclaimed stone wall with a well functioning fireplace. The entire patio area exists on a concrete slab topped with a paver floor, which is adjacent to a pollinator garden and perennial plantings. Upstairs, there’s 2200+ square feet of living space. In addition, there’s an approximately 2040 square foot basement with a large workshop and a secondary garage with pass thru doors for lawn and garden equipment. In the entry, the same stone from the outside carries on to the inside. Porcelain floor tile provides a counterpoint, along with a hanging LED chandelier, and LED track lighting for gallery wall. The living room has built in low book shelves and cabinets with a matching wood top, a Heat-n-Glo built in ribbon gas fireplace with tile surround and remote, a mantle for the fireplace, a pair of ceiling speakers, a wired cable and internet hookup for tv, sliding 4 panel glass doors to the large deck, a designer ceiling fan, LED track lighting, and dimming wall sconces. An electronics niche resides between the master bedroom and living room providing internet and cable access plus controls for house speakers that feed patio, deck, and two of the bedrooms. The dining room has built-in base cabinets with a granite top. It has a wine cooler, two large lit wall cabinets with glass fronts and wine racks. There’s also a Dwell LED chandelier, plus LED track lighting. The kitchen has a breakfast bar, a dual-fuel 6 burner stove with custom hood, an over-counter microwave, a Bosch dishwasher, a double sink with disposal, soft close cabinets with pull out shelves and lazy susan corners, a large base cabinet for spices. Lighting is provided both by LED and track lights. There are multiple shelves specifically for cookbooks and large windows. A large walk in pantry with steel wire shelving is conveniently accessed from the entry hall, the garage and across from the kitchen. The sunroom just off the dining room has a soaring, slanted ceiling with huge windows, wooden beams, a designer ceiling fan, indirect LED lighting and designer wall sconces that are all dimming. On one side, a 9’ glass sliding door provides pass thru access to the 16.5’ X 25’ patio, in which a grill fueled by natural gas is located. The patio has a pair of speakers piping in sound from the electronics niche. On the opposite side of the sunroom, another 9’ tall sliding glass door provides access to a private, large deck measuring 13’ X 30’ using Timber Tech planks finalized using a cable railing. There is, additionally, a fire pit fueled by natural gas. With the construction completed in early 2016, the house was shortly thereafter awarded first place in design by the Home Builders Association of Kentucky for newly constructed houses measuring between 2000 and 3000 square feet.

    This property is off market, which means it's not currently listed for sale or rent on Zillow. This may be different from what's available on other websites or public sources.

    Facts & features

    Interior

    Bedrooms & bathrooms
    • Bedrooms: 3
    • Bathrooms: 2
    • Full bathrooms: 2
    Heating
    • Forced air, Heat pump, Other, Electric, Gas, Solar
    Cooling
    • Central
    Appliances
    • Included: Dishwasher, Dryer, Freezer, Garbage disposal, Microwave, Range / Oven, Refrigerator, Washer
    Features
    • Flooring: Tile, Hardwood, Linoleum / Vinyl
    • Basement: Partially finished
    • Has fireplace: Yes
    Interior area
    • Total interior livable area: 1,412 sqft

    Property

    Parking
    • Total spaces: 10
    • Parking features: Garage - Attached
    Features
    • Exterior features: Stone, Cement / Concrete, Metal
    • Has view: Yes
    • View description: Territorial
    Lot
    • Size: 1.1 Acres
    Details
    • Parcel number: 999992585600

    Construction

    Type & style
    • Home type: SingleFamily
    Materials
    • Foundation: Concrete
    • Roof: Metal
    Condition
    • Year built: 1954

    Community & HOA

    Location
    • Region: Alexandria

    Financial & listing details

    • Price per square foot: $508/sqft
    • Tax assessed value: $675,000
    • Annual tax amount: $7,594

    Price history

    DateEventPrice
    11/4/2022Sold$675,000-2.9%$478/sqft
    Source: Public Record Report a problem
    9/14/2022Pending sale$695,000$492/sqft
    Source: NKMLS #607391 Report a problem
    9/9/2022Price change$695,000-3.3%$492/sqft
    Source: NKMLS #607391 Report a problem
    8/26/2022Listed for sale$719,000$509/sqft
    Source: NKMLS #607391 Report a problem

    Public tax history

    YearProperty taxesTax assessment
    2024$7,594 -4.7%$675,000
    2023$7,965 +58.1%$675,000 +50%
    2022$5,037 -1.2%$450,000
    2021$5,098 -1.9%$450,000
    2018$5,195 -1.3%$450,000
    2017$5,265 +1167.2%$450,000 +566.7%
    2016$416 $67,500 -53.4%
    2015$416 -68.5%$145,000
    2014$1,321 $145,000
    2013-- $145,000
    2012-- $145,000
    2011-- $145,000
    2010-- $145,000
    2009-- $145,000
    2008-- $145,000
    2007-- $145,000 +8.5%
    2006-- $133,600
    2005-- $133,600
    2004-- $133,600
    2003-- $133,600 +21.5%
    2002$1,038 $110,000
    2001-- $110,000
    2000-- $110,000
    Find assessor info on the county website

    Neighborhood: 41001

    Nearby schools

    GreatSchools rating
    Get a cash offer in 3 minutes
    Find out how much your home could sell for in as little as 3 minutes with a no-obligation cash offer.
    Estimated market value
    $716,800
    Get a cash offer in 3 minutes
    Find out how much your home could sell for in as little as 3 minutes with a no-obligation cash offer.
    Estimated market value
    $716,800