MAJOR PRICE IMPROVEMENT PLUS $10,000 SELLER CLOSING HELP Discover an exquisite blend of comfort and sophistication in this stunning 5-bedroom, 3-bathroom residence nestled in the popular Poplar Woods community. This meticulously maintained ranch-style home, built in 1989 and renovated about 3years ago, boasts a spacious 2,413 sq. ft. of luxurious living space, featuring a fully finished daylight basement with walkout access-perfect for entertaining or relaxation. The elegant brick and vinyl exterior complements the serene 1.11-acre lot, offering ample outdoor space for leisure and privacy embodied in the12x30 screened in composite deck. Enjoy the convenience of an attached garage with additional storage, alongside a private wraparound asphalt driveway accommodating multiple vehicles. Experience the seamless flow of indoor-outdoor living, enhanced by thoughtfully designed spaces that cater to both relaxation and entertainment. This property is not just a home; it's a lifestyle, offering a tranquil retreat while being close to all modern conveniences. Embrace the opportunity to elevate your living experience in this exceptional residence.
Pending
Price cut: $24.8K (8/19)
$474,900
4122 Birch Dr, Huntingtown, MD 20639
5beds
2,233sqft
Single Family Residence
Built in 1989
1.11 Acres Lot
$474,900 Zestimate®
$213/sqft
$-- HOA
What's special
- 75 days
- 741
- 47
Likely to sell faster than
Zillow last checked:
Listing updated:
Listed by:
Cris Mansai 301-728-2386,
EXP Realty, LLC 8333357433,
Co-Listing Agent: Luther Donnell Mansai 301-758-0785,
EXP Realty, LLC
Source: Bright MLS,MLS#: MDCA2029476
Facts & features
Interior
Bedrooms & bathrooms
- Bedrooms: 5
- Bathrooms: 3
- Full bathrooms: 3
- Main level bathrooms: 2
- Main level bedrooms: 3
Rooms
- Room types: Living Room, Dining Room, Kitchen, Family Room, Foyer, Laundry, Office, Utility Room
Dining room
- Level: Main
Family room
- Level: Lower
Foyer
- Level: Main
Kitchen
- Level: Main
Laundry
- Level: Lower
Living room
- Level: Main
Office
- Level: Lower
Utility room
- Level: Lower
Heating
- Heat Pump, Electric
Cooling
- Central Air, Attic Fan, Electric
Appliances
- Included: Microwave, Built-In Range, Dishwasher, Disposal, Dryer, Stainless Steel Appliance(s), Washer, Water Conditioner - Owned, Water Heater, Refrigerator, Electric Water Heater
- Laundry: In Basement, Laundry Room
Features
- Attic/House Fan
- Flooring: Luxury Vinyl
- Basement: Partial,Finished,Interior Entry,Rear Entrance,Walk-Out Access
- Number of fireplaces: 1
Interior area
- Total structure area: 2,233
- Total interior livable area: 2,233 sqft
- Finished area above ground: 1,217
- Finished area below ground: 1,016
Property
Parking
- Total spaces: 4
- Parking features: Storage, Garage Faces Front, Inside Entrance, Asphalt, Private, Attached, Driveway, On Street
- Attached garage spaces: 1
- Uncovered spaces: 3
Accessibility
- Accessibility features: None
Features
- Levels: Two
- Stories: 2
- Patio & porch: Deck, Screened
- Pool features: None
Lot
- Size: 1.11 Acres
Details
- Additional structures: Above Grade, Below Grade
- Parcel number: 0502032759
- Zoning: RUR
- Special conditions: Standard
Construction
Type & style
- Home type: SingleFamily
- Architectural style: Ranch/Rambler
- Property subtype: Single Family Residence
Materials
- Brick, Block, Combination, Concrete, Vinyl Siding
- Foundation: Block, Concrete Perimeter, Slab
- Roof: Metal
Condition
- Excellent
- New construction: No
- Year built: 1989
Utilities & green energy
- Electric: 200+ Amp Service
- Sewer: Septic Pump
- Water: Well, Conditioner, Filter
- Utilities for property: Electricity Available
Community & HOA
Community
- Subdivision: Poplar Woods
HOA
- Has HOA: No
Location
- Region: Huntingtown
Financial & listing details
- Price per square foot: $213/sqft
- Tax assessed value: $400,500
- Annual tax amount: $4,090
- Date on market: 7/24/2026
- Listing agreement: Exclusive Right To Sell
- Listing terms: Cash,Conventional,FHA,USDA Loan,VA Loan
- Ownership: Fee Simple
Estimated market value
$474,900
$451,000 - $499,000
$3,232/mo
Price history
| Date | Event | Price |
|---|---|---|
| 9/28/2026 | Pending sale | $474,900$213/sqft |
Source:  Bright MLS #MDCA2029476 Report a problem Bright MLS #MDCA2029476 Report a problem | ||
| 9/18/2026 | Listed for sale | $474,900$213/sqft |
Source: Bright MLS #MDCA2029476 Report a problem | ||
| 9/9/2026 | Pending sale | $474,900$213/sqft |
Source: Bright MLS #MDCA2029476 Report a problem | ||
| 8/19/2026 | Price change | $474,900-5%$213/sqft |
Source: Bright MLS #MDCA2029476 Report a problem | ||
| 7/24/2026 | Listed for sale | $499,700+20.4%$224/sqft |
Source: Bright MLS #MDCA2029476 Report a problem | ||
| 3/17/2023 | Sold | $415,000$186/sqft |
Source: Bright MLS #MDCA2010076 Report a problem | ||
| 2/13/2023 | Pending sale | $415,000$186/sqft |
Source:  RE/MAX International #MDCA2010076 Report a problem RE/MAX International #MDCA2010076 Report a problem | ||
| 2/13/2023 | Contingent | $415,000$186/sqft |
Source: Bright MLS #MDCA2010076 Report a problem | ||
| 2/11/2023 | Listing removed | -- |
Source: RE/MAX International Report a problem | ||
| 12/6/2022 | Price change | $415,000-2.4%$186/sqft |
Source: Bright MLS #MDCA2009076 Report a problem | ||
| 10/30/2022 | Listed for sale | $425,000$190/sqft |
Source: Bright MLS #MDCA2009076 Report a problem | ||
| 10/16/2022 | Listing removed | -- |
Source: RE/MAX International Report a problem | ||
| 10/5/2022 | Contingent | $425,000$190/sqft |
Source: Bright MLS #MDCA2008606 Report a problem | ||
| 10/1/2022 | Listed for sale | $425,000+10.4%$190/sqft |
Source: Bright MLS #MDCA2008606 Report a problem | ||
| 5/24/2022 | Sold | $385,000+97.4%$172/sqft |
Source: Public Record Report a problem | ||
| 4/22/2022 | Sold | $195,000+52.3%$87/sqft |
Source: Public Record Report a problem | ||
| 9/6/1996 | Sold | $128,000$57/sqft |
Source: Public Record Report a problem | ||
Public tax history
| Year | Property taxes | Tax assessment |
|---|---|---|
| 2026 | $3,904 +9.5% | $400,500 +17.4% |
| 2025 | $3,566 +17.3% | $341,100 +21.1% |
| 2024 | $3,040 +6.4% | $281,700 +2.4% |
| 2023 | $2,858 +2.5% | $275,067 -2.4% |
| 2022 | $2,789 +2.5% | $281,700 +7.6% |
| 2021 | $2,720 +3.4% | $261,800 +3.9% |
| 2020 | $2,630 +3.6% | $251,933 -3.8% |
| 2019 | $2,539 +4.2% | $261,800 +12.7% |
| 2018 | $2,436 -1.4% | $232,200 |
| 2017 | $2,471 -15.8% | $232,200 |
| 2016 | $2,933 | $232,200 -0.8% |
| 2015 | $2,933 | $234,100 |
| 2014 | $2,933 | $234,100 |
| 2013 | -- | $234,100 -15.8% |
| 2012 | -- | $277,900 |
| 2011 | -- | $277,900 |
| 2010 | -- | $277,900 -19.6% |
| 2009 | -- | $345,860 +15.8% |
| 2008 | -- | $298,710 +18.7% |
| 2007 | -- | $251,560 +23.1% |
| 2006 | -- | $204,410 +11.2% |
| 2005 | -- | $183,896 +12.6% |
| 2004 | -- | $163,383 +14.4% |
| 2003 | -- | $142,870 +3.2% |
| 2002 | -- | $138,416 +3.3% |
| 2001 | -- | $133,963 |
Find assessor info on the county website
Monthly payment
Est. payment
Payment breakdown
Explore the cost of this home by adjusting the details. Changes won't be saved.Climate risks
Neighborhood: 20639
Nearby schools
Schools provided by the listing agent
- District: Calvert County Public Schools
Source: Bright MLS. This data may not be complete. We recommend contacting the local school district to confirm school assignments for this home.
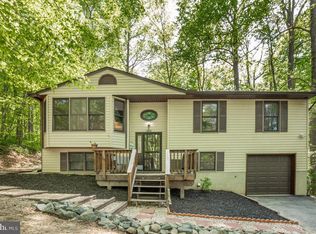
Similar homes
- $525,0004 bd3 ba2.1k sqft2425 Fawn Ct, Prince Frederick, MD 20678For Sale
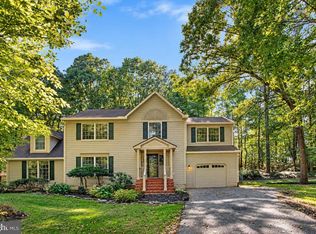
 MLS ID #MDCA2030602, Marcie Gatton, Redfin Corp. Bright MLS
 - $489,9004 bd3 ba1.9k sqft5060 Christiana Parran Rd, Chesapeake Beach, MD 20732For Sale
 MLS ID #MDCA2030670, Natalie Moore, Samson Properties. Bright MLS
 - $449,9006 bd4 ba2.8k sqft5070 Sheckells Way, Huntingtown, MD 20639For Sale
 MLS ID #MDCA2030254, Patti Stueckler, Keller Williams Flagship. Bright MLS
 - $598,5003 bd4 ba3.1k sqft1401 Emmanuel Church Rd, Huntingtown, MD 20639For Sale
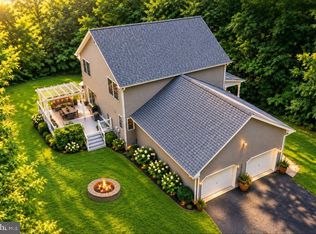 MLS ID #MDCA2029690, Eileen O'Connor, Home Towne Real Estate. Bright MLS
 - $600,0004 bd3 ba2.4k sqft1362 Solomons Island Rd, Huntingtown, MD 20639New ConstructionMLS ID #MDCA2030874, Joel Wagner, Keller Williams Realty. Bright MLS
- $465,0004 bd3 ba2.3k sqft4005 Cassell Blvd, Prince Frederick, MD 20678For SaleMLS ID #MDCA2030034, Chrystal Dove, CENTURY 21 New Millennium. Bright MLS
- $455,0003 bd2 ba1.3k sqft2824 Bay Blvd, Huntingtown, MD 20639For SaleMLS ID #MDCA2028946, Ginnie Roberts, Douglas Realty, LLC. Bright MLS
- $624,9005 bd3 ba2.2k sqft3841 Sunrise Dr, Huntingtown, MD 20639For SaleMLS ID #MDCA2029216, William Ibarra, W Realty Services, LLC. Bright MLS
- $474,9004 bd2 ba1.9k sqft2901 5th St, Owings, MD 20736For SaleMLS ID #MDCA2030816, Greg Cocimano, RE/MAX Realty Group. Bright MLS
- $519,0005 bd4 ba2.6k sqft3693 Brookeside Dr, Chesapeake Beach, MD 20732For SaleMLS ID #MDCA2030094, Haley Taylor, Real Broker, LLC - Dunkirk. Bright MLS
- $450,0003 bd3 ba2.5k sqft353 Rachaels Way, Prince Frederick, MD 20678For SaleMLS ID #MDCA2030592, Ruth Williams, CENTURY 21 New Millennium. Bright MLS
- $579,9004 bd3 ba2.2k sqft2630 Richfield Ln, Chesapeake Beach, MD 20732For SaleMLS ID #MDCA2030996, Jenna Bare-Anderkovitch, CENTURY 21 New Millennium. Bright MLS
- $629,9004 bd4 ba2.8k sqft31 Radcliffe Dr, Huntingtown, MD 20639For SaleMLS ID #MDCA2030590, Brittany Santos, JPAR Real Estate Professionals. Bright MLS
- $480,0004 bd4 ba2.7k sqft1770 Rudolph Ln, Lusby, MD 20657For SaleMLS ID #MDCA2030608, Jen Anderson, Samson Properties. Bright MLS
- $699,9905 bd5 ba3.1k sqft3380 Plum Point Rd, Huntingtown, MD 20639For SaleMLS ID #MDCA2030504, Abhir Patel, EXP Realty, LLC. Bright MLS
- $499,0003 bd3 ba2.5k sqft6230 9th St, Chesapeake Beach, MD 20732For SaleMLS ID #MDCA2030542, Terri McClain, RE/MAX One. Bright MLS
- $475,0005 bd3 ba2.2k sqft30160 Curtiss Rd, Mechanicsville, MD 20659For SaleMLS ID #MDSM2032616, Mrs. Jordan Burdette, The Southside Group Real Estate. Bright MLS
- $459,9004 bd2 ba1.9k sqft1341 Calvert Beach Rd, Saint Leonard, MD 20685For SaleMLS ID #MDCA2029200, Delaney Clarke, RE/MAX United Real Estate. Bright MLS
- $475,0004 bd3 ba2k sqft5943 Sneed Dr, Deale, MD 20751For SaleMLS ID #MDAA2157118, Kevin Brown, Samson Properties. Bright MLS
- $459,9003 bd3 ba1.9k sqft3932 Summer City Blvd, Chesapeake Beach, MD 20732For SaleMLS ID #MDCA2028096, Gary Hart, TCB Realtor, LLC.. Bright MLS
