Skip main navigation
Sold for $673,000
  • $673,000

    4122 Bluethrush Court, Castle Rock, CO 80109

    4beds
    3,629sqft
    Single Family Residence
    Built in 2004
    6,011 Square Feet Lot
    $665,800 Zestimate®
    $185/sqft
    $5,637 Estimated rent

    Home value

    $665,800

    $633,000 - $699,000

    $5,637/mo

    Zestimate® history
    Loading
    Loading...

    Owner options

    List your home for rent

    $5,637/mo

    Rent Zestimate®

    Find your next renter with Zillow Rental Manager. Plus, with online applications, you can quickly screen prospective tenants – for free.

    Learn more

    $5,637/mo

    Rent Zestimate®

    Refinance and save

    $4,207/mo

    Est. payment

    Refinancing to a lower rate could help reduce your monthly payments and save thousands over the life of the loan.

    See today's rates

    $4,207/mo

    Est. payment

    Explore your selling options

    Work with a Zillow partner agent

    Leverage their expertise and Zillow's premium Showcase listings to get your home seen by more buyers.

    Get started

    List with your own agent

    Get your home in front of millions of buyers by listing it on Zillow.

    Learn how to do it

    Sell it yourself

    Take full control of how buyers see your home on Zillow by listing For Sale by Owner (FSBO).

    List your home

    What's special

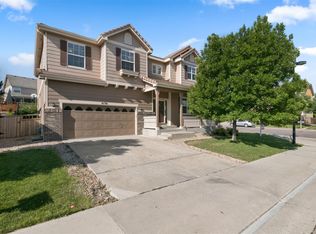
    Utility sinkSleek white cabinetsFull fencingCovered front porchCustom deckFormal dining roomExpansive primary suite
    Beautiful 4 bed, 2.5 bath home in The Meadows neighborhood! Stepping inside, you will be greeted by an inviting foyer, cheerful formal living room perfect for entertaining guests, and formal dining room ready for hosting. As you follow the beautiful wood flooring further into the home you will love the transformation of this desirable floor plan into a relaxed, connected space for the entire family. The gourmet kitchen features upgraded Whirlpool appliances, kitchen island, sleek white cabinets, eat-in dining room, access to the back patio for indoor/outdoor entertaining, and a spacious family room with soaring ceilings, built-in features, and soaring ceilings. Finishing the main level is a built-in office nook ready for after-school studies, powder bath, and laundry/mudroom with a utility sink and access to the 2-car attached garage. The upper level boasts 3-great size secondary bedrooms with a ceiling fan, full bath with dual vanities, and expansive primary suite with a 5-piece bath, dual vanities, and stunning walk-in closet with custom built-ins. The unfinished basement is ready for any project you can dream up and adds an additional 930 square feet to this gem. Not to be missed is the professionally landscaped backyard with full fencing, patio, custom deck, and covered front porch creating the full package. The sought-after neighborhood adds so many year-round activities including a pool, clubhouse, trails, park, playgrounds, and just minutes away from the Castle Rock outlets, shopping, restaurants, and much more! This home is not to be missed, come see it at our open house Saturday, March 9th from 11-1!

    Zillow last checked:

    Listing updated:

    Listed by:

    Lina Krylov 720-495-4013 Lina@LinaAndLuca.com,

    Madison & Company Properties

    Bought with:

    Janet Moore, 100089532

    Equity Colorado Real Estate

    Source: REcolorado as distributed by MLS GRID,MLS#: 6670897MLS Logo

    Facts & features

    Interior

    Bedrooms & bathrooms
    • Bedrooms: 4
    • Bathrooms: 3
    • Full bathrooms: 2
    • 1/2 bathrooms: 1
    • Main level bathrooms: 1
    Primary bedroom
    • Description: Incredible Primary Suite With An Abundance Of Natural Light.
    • Level: Upper
    Bedroom
    • Description: Great-Size Secondary Bedroom With A Ceiling Fan.
    • Level: Upper
    Bedroom
    • Description: Great-Size Secondary Bedroom With A Ceiling Fan.
    • Level: Upper
    Bedroom
    • Description: Great-Size Secondary Bedroom With A Ceiling Fan.
    • Level: Upper
    Primary bathroom
    • Description: 5-Piece Primary Bath With Dual Vanities And Impressive Walk-In Closet.
    • Level: Upper
    Bathroom
    • Description: Convenient Guest-Bath.
    • Level: Main
    Bathroom
    • Description: Full Bath With Dual Vanities And Ample Cabinet Space.
    • Level: Upper
    Bonus room
    • Description: Large Unfinished Basement With So Much Room For Your Customization.
    • Level: Basement
    Dining room
    • Description: Formal Dining Room Fit For A Large Table.
    • Level: Main
    Dining room
    • Description: Eat-In Dining Room With Access To The Back Patio For Indoor/Outdoor Living.
    • Level: Main
    Family room
    • Description: Spacious Family Room With Gas Fireplace And Soaring Ceilings.
    • Level: Main
    Kitchen
    • Description: Gourmet Kitchen With Upgraded Whirlpool Appliances, Kitchen Island, And Sleek White Cabinets.
    • Level: Main
    Laundry
    • Description: Laundry/Mudroom With A Utility Sink And Access To The Attached Garage.
    • Level: Main
    Living room
    • Description: Formal Living Room Perfect For An In-Home Office.
    • Level: Main
    Heating
    • Forced Air, Natural Gas
    Cooling
    • Central Air
    Appliances
    • Included: Cooktop, Dishwasher, Disposal, Double Oven, Dryer, Microwave, Refrigerator, Washer
    Features
    • Built-in Features, Ceiling Fan(s), Eat-in Kitchen, Entrance Foyer, Five Piece Bath, Kitchen Island, Open Floorplan, Primary Suite, Walk-In Closet(s)
    • Flooring: Carpet, Tile, Wood
    • Basement: Unfinished
    • Number of fireplaces: 1
    • Fireplace features: Family Room, Gas
    Interior area
    • Total structure area: 3,629
    • Total interior livable area: 3,629 sqft
    • Finished area above ground: 2,699
    • Finished area below ground: 0

    Property

    Parking
    • Total spaces: 2
    • Parking features: Garage - Attached
    • Attached garage spaces: 2
    Features
    • Levels: Two
    • Stories: 2
    • Patio & porch: Covered, Deck, Front Porch, Patio, Wrap Around
    • Exterior features: Rain Gutters
    • Fencing: Full
    Lot
    • Size: 6,011 sqft
    • Features: Cul-De-Sac, Landscaped
    Details
    • Parcel number: R0422211
    • Special conditions: Standard

    Construction

    Type & style
    • Home type: SingleFamily
    • Property subtype: Single Family Residence
    Materials
    • Brick, Frame, Other
    • Roof: Composition
    Condition
    • Year built: 2004

    Utilities & green energy

    • Sewer: Public Sewer
    • Water: Public
    • Utilities for property: Cable Available, Electricity Connected, Natural Gas Connected

    Community & neighborhood

    Location
    • Region: Castle Rock
    • Subdivision: The Meadows

    HOA & financial

    HOA
    • Has HOA: Yes
    • HOA fee: $247 quarterly
    • Amenities included: Clubhouse, Park, Playground, Pool, Trail(s)
    • Services included: Recycling, Trash
    • Association name: The Meadows
    • Association phone: 303-814-2358

    Other

    Other facts
    • Listing terms: Cash,Conventional,FHA,VA Loan
    • Ownership: Individual

    Price history

    DateEventPrice
    6/17/2024Sold$673,000-1%$185/sqft
    Source: REcolorado as distributed by MLS GRID #6670897 Report a problem
    5/27/2024Pending sale$680,000$187/sqft
    Source: REcolorado as distributed by MLS GRID #6670897 Report a problem
    4/21/2024Listed for sale$680,000$187/sqft
    Source: REcolorado as distributed by MLS GRID #6670897 Report a problem
    4/11/2024Pending sale$680,000$187/sqft
    Source: REcolorado as distributed by MLS GRID #6670897 Report a problem
    4/8/2024Price change$680,000-2.9%$187/sqft
    Source: REcolorado as distributed by MLS GRID #6670897 Report a problem
    4/1/2024Listed for sale$700,000$193/sqft
    Source: REcolorado as distributed by MLS GRID #6670897 Report a problem
    3/20/2024Pending sale$700,000$193/sqft
    Source: REcolorado as distributed by MLS GRID #6670897 Report a problem
    3/8/2024Listed for sale$700,000+80.4%$193/sqft
    Source: REcolorado as distributed by MLS GRID #6670897 Report a problem
    5/27/2015Sold$388,000+0%$107/sqft
    Source: Public Record Report a problem
    4/10/2015Pending sale$387,999$107/sqft
    Source: RE/MAX ALLIANCE 3000 #9181095 Report a problem
    4/9/2015Price change$387,999-1.8%$107/sqft
    Source: RE/MAX ALLIANCE 3000 #9181095 Report a problem
    4/7/2015Listed for sale$394,999+7%$109/sqft
    Source: RE/MAX ALLIANCE 3000 #9181095 Report a problem
    4/6/2014Listing removed$369,000$102/sqft
    Source: RE/MAX Alliance #9609157 Report a problem
    3/22/2014Listed for sale$369,000+25.3%$102/sqft
    Source: RE/MAX Alliance #9609157 Report a problem
    8/10/2004Sold$294,601$81/sqft
    Source: Public Record Report a problem

    Public tax history

    YearProperty taxesTax assessment
    2025$4,586 -0.9%$41,080 -13.8%
    2024$4,629 +41.4%$47,670 -0.9%
    2023$3,274 -3.7%$48,120 +49.4%
    2022$3,400 $32,210 -2.8%
    2021-- $33,140 +3.1%
    2020$3,313 +6.9%$32,130
    2019$3,099 0%$32,130 +9.1%
    2018$3,100 +6%$29,460
    2017$2,924 +0.9%$29,460 +2.7%
    2016$2,897 -1.8%$28,690
    2015$2,952 +121.9%$28,690 +17.5%
    2014$1,330 $24,410
    2013-- $24,410 +5.1%
    2012-- $23,220
    2011-- $23,220 -6.9%
    2010-- $24,940 -4.3%
    2009$2,809 $26,070
    2008-- $26,070 +6.1%
    2007-- $24,580
    2006$2,643 +168.5%$24,580 +153.9%
    2004$984 +49.7%$9,680 +54.9%
    2003$658 $6,250 +109.5%
    2002-- $2,984 +320.3%
    2001$73 $710

    Find assessor info on the county website

    Neighborhood: The Meadows

    Nearby schools

    GreatSchools rating
    Schools provided by the listing agent
    • Elementary: Soaring Hawk
    • Middle: Castle Rock
    • High: Castle View
    • District: Douglas RE-1

    Source: REcolorado as distributed by MLS GRID. This data may not be complete. We recommend contacting the local school district to confirm school assignments for this home.

    Get a cash offer in 3 minutes
    Find out how much your home could sell for in as little as 3 minutes with a no-obligation cash offer.
    Estimated market value
    $665,800
    Get a cash offer in 3 minutes
    Find out how much your home could sell for in as little as 3 minutes with a no-obligation cash offer.
    Estimated market value
    $665,800