Have you been searching for a starter home or looking to downsize to a comfy rancher with privacy? Been searching for a 3 bed/2 bath move-in-ready home under $300k? How about a home near a brand-new elementary school (0.3 miles away) or one with no HOA and county-only taxes yet still convenient to shopping, restaurants, parks, the interstate, and downtown? Do you need a home with all solid-surface flooring and no carpet? You've found your home at 4122 Brown Gap Rd!
As you approach the home using the newly asphalted driveway, you'll find this beautiful home boasts a covered front porch with composite decking, hardscaping, a private backyard, and a large 12x16 covered back patio! As you enter the home, you'll find a spacious living area with vaulted ceilings and hardwood flooring that flows into the kitchen and dining area. The kitchen features beautiful wood cabinets and tile flooring and plenty of storage including a pantry. The covered back patio is conveniently located behind the kitchen which makes it easy to grill, even if its raining! The primary bedroom features an en-suite and both bathrooms and the laundry room have tiled floors. The crawlspace has a nice storage capacity, and an average height person can stand inside it. Do you work from home? AT&T Fiber is available! Book your showing today!
Closed
$293,000
4122 Brown Gap Rd, Knoxville, TN 37918
3beds
1,274sqft
Single Family Residence, Residential
Built in 2002
0.36 Acres Lot
$323,100 Zestimate®
$230/sqft
$1,843 Estimated rent
Home value
$323,100
$307,000 - $339,000
$1,843/mo
Zestimate® history
Owner options
List your home for rent
$1,843/mo
Rent Zestimate®
Find your next renter with Zillow Rental Manager. Plus, with online applications, you can quickly screen prospective tenants – for free.
$1,843/mo
Rent Zestimate®
Refinance and save
$1,682/mo
Est. payment
Refinancing to a lower rate could help reduce your monthly payments and save thousands over the life of the loan.
$1,682/mo
Est. payment
Explore your selling options
Work with a Zillow partner agent
Leverage their expertise and Zillow's premium Showcase listings to get your home seen by more buyers.
Get startedList with your own agent
Get your home in front of millions of buyers by listing it on Zillow.
Learn how to do itSell it yourself
Take full control of how buyers see your home on Zillow by listing For Sale by Owner (FSBO).
List your homeWhat's special
Zillow last checked:
Listing updated:
Listed by:
Josh Picquet 865-888-7060,
Keller Williams Realty
Bought with:
Dustin Walker, 343155
Realty Executives Associates
Source: RealTracs MLS as distributed by MLS GRID,MLS#: 2832729
Facts & features
Interior
Bedrooms & bathrooms
- Bedrooms: 3
- Bathrooms: 2
- Full bathrooms: 2
- Main level bedrooms: 3
Kitchen
- Features: Pantry
- Level: Pantry
Other
- Features: Utility Room
- Level: Utility Room
Heating
- Central, Electric
Cooling
- Central Air
Appliances
- Included: Dishwasher, Disposal, Microwave, Range, Refrigerator, Oven
- Laundry: Washer Hookup, Electric Dryer Hookup
Features
- Flooring: Wood, Tile
- Basement: None,Crawl Space
- Has fireplace: No
Interior area
- Total structure area: 1,274
- Total interior livable area: 1,274 sqft
- Finished area above ground: 1,274
Property
Features
- Levels: One
- Stories: 1
- Patio & porch: Patio
Lot
- Size: 0.36 Acres
- Dimensions: 100.18 x 154.77 x IRR
- Features: Level, Rolling Slope
- Topography: Level,Rolling Slope
Details
- Parcel number: 048EC01702
- Special conditions: Standard
Construction
Type & style
- Home type: SingleFamily
- Architectural style: Traditional
- Property subtype: Single Family Residence, Residential
Materials
- Frame, Vinyl Siding, Other
Condition
- New construction: No
- Year built: 2002
Utilities & green energy
- Utilities for property: Electricity Available
Community & HOA
Community
- Security: Smoke Detector(s)
Location
- Region: Knoxville
Financial & listing details
- Price per square foot: $230/sqft
- Tax assessed value: $191,900
- Annual tax amount: $746
- Date on market: 5/18/2024
- Electric utility on property: Yes
Price history
| Date | Event | Price |
|---|---|---|
| 7/3/2024 | Sold | $293,000+1.1%$230/sqft |
Source:  RealTracs MLS as distributed by MLS GRID #2832729 Report a problem RealTracs MLS as distributed by MLS GRID #2832729 Report a problem | ||
| 5/19/2024 | Pending sale | $289,900$228/sqft |
Source:  East Tennessee Realtors #1262960 Report a problem East Tennessee Realtors #1262960 Report a problem | ||
| 5/16/2024 | Listed for sale | $289,900+141.6%$228/sqft |
Source: East Tennessee Realtors #1262960 Report a problem | ||
| 11/18/2011 | Sold | $120,000$94/sqft |
Source: Public Record Report a problem | ||
Public tax history
| Year | Property taxes | Tax assessment |
|---|---|---|
| 2025 | $746 | $47,975 |
| 2024 | $746 | $47,975 |
| 2023 | $746 | $47,975 |
| 2022 | $746 +2.6% | $47,975 +39.9% |
| 2021 | $727 | $34,300 -75% |
| 2020 | $727 | $137,200 |
| 2019 | $727 | $137,200 |
| 2018 | $727 | -- |
| 2017 | $727 -2.5% | $34,300 |
| 2016 | $746 | -- |
| 2015 | $746 | -- |
| 2014 | $746 -0.1% | -- |
| 2013 | $746 | -- |
| 2012 | -- | -- |
Find assessor info on the county website
Neighborhood: 37918
Nearby homes
- $305,0003 bd2 ba1.2k sqft4118 Brown Gap Rd, Knoxville, TN 37918Sold

- $233,0002 bd2 ba1k sqft6404 Bakersfield Way, Knoxville, TN 37918Sold
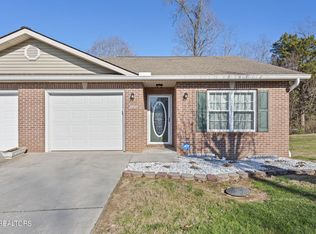
- $248,9003 bd2 ba1k sqft4111 Darwin Way, Knoxville, TN 37918Off Market
- $236,4002 bd2 ba1k sqft4105 Darwin Way, Knoxville, TN 37918Off Market

- $225,4002 bd2 ba1k sqft6408 Bakersfield Way, Knoxville, TN 37918Off Market
- $242,2002 bd2 ba1k sqft4101 Darwin Way, Knoxville, TN 37918Off Market
- $247,3003 bd2 ba1k sqft4063 Darwin Way, Knoxville, TN 37918Off Market
- $280,0005 bd4 ba3.4k sqft4127 Brown Gap Rd, Knoxville, TN 37918Sold
Nearby schools
GreatSchools rating
- 7/10Adrian Burnett Elementary SchoolGrades: PK-5Distance: 0.6 mi
- 5/10Halls Middle SchoolGrades: 6-8Distance: 2 mi
- 5/10Halls High SchoolGrades: 9-12Distance: 2 mi
Schools provided by the listing agent
- Elementary: Adrian Burnett Elementary
- Middle: Halls Middle School
- High: Halls High School
Source: RealTracs MLS as distributed by MLS GRID. This data may not be complete. We recommend contacting the local school district to confirm school assignments for this home.
Get a cash offer in 3 minutes
Find out how much your home could sell for in as little as 3 minutes with a no-obligation cash offer.
Estimated market value
$323,100
Get a cash offer in 3 minutes
Find out how much your home could sell for in as little as 3 minutes with a no-obligation cash offer.
Estimated market value
$323,100
- Tennessee
- Knox County
- Knoxville
- 37918
- 4122 Brown Gap Rd
Nearby cities
Nearby neighborhoods
Nearby zip codes
Other Knoxville Topics
