Skip main navigation
Closed
  • $517,000

    4122 Chelsea Manor Cir, Aurora, IL 60504

    3beds
    2,025sqft
    Townhouse, Single Family Residence
    Built in 2022
    1,262.4 Square Feet Lot
    $523,200 Zestimate®
    $255/sqft
    $2,906 Estimated rent

    Home value

    $523,200

    $481,000 - $565,000

    $2,906/mo

    Zestimate® history
    Loading
    Loading...

    Owner options

    List your home for rent

    $2,906/mo

    Rent Zestimate®

    Find your next renter with Zillow Rental Manager. Plus, with online applications, you can quickly screen prospective tenants – for free.

    Learn more

    $2,906/mo

    Rent Zestimate®

    Refinance and save

    $3,878/mo

    Est. payment

    Refinancing to a lower rate could help reduce your monthly payments and save thousands over the life of the loan.

    See today's rates

    $3,878/mo

    Est. payment

    Explore your selling options

    Work with a Zillow partner agent

    Leverage their expertise and Zillow's premium Showcase listings to get your home seen by more buyers.

    Get started

    List with your own agent

    Get your home in front of millions of buyers by listing it on Zillow.

    Learn how to do it

    Sell it yourself

    Take full control of how buyers see your home on Zillow by listing For Sale by Owner (FSBO).

    List your home

    What's special

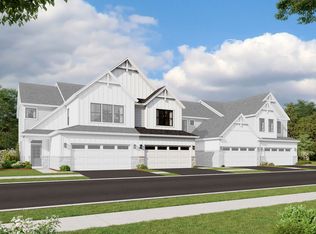
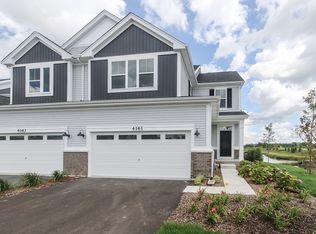
    Welcome to one of the most sought-after townhome floorplans in Chelsea Manor! Built in 2022, this like-new end-unit offers exceptional privacy with a rare oversized open lot next door-creating the feel of your own additional yard-plus serene pond views. The bright, open-concept layout offers 3 bedrooms, 2.5 baths, and a two-car garage. The expansive great room, surrounded by windows and over 25 feet deep, flows seamlessly into a well-appointed kitchen with abundant 42" cabinetry, granite countertops, and a large pantry. A powder room and direct access to the oversized two-car garage complete the main level. Upstairs, you'll find two spacious secondary bedrooms, a full hall bath, and the convenience of second-floor laundry. The large owner's suite offers a private retreat with its own en-suite bath and walk-in closet. A standout opportunity combining newer construction, scenic surroundings, and extra outdoor space-located within the highly sought-after Naperville 204 school district and just minutes from shopping and dining. Move right in and start enjoying everything this beautiful home and community have to offer!

    Zillow last checked:

    Listing updated:

    Listing courtesy of:

    Ryann Foley 630-209-6889,

    john greene, Realtor

    Bought with:

    Sairavi Suribhotla

    Keller Williams Infinity

    Source: MRED as distributed by MLS GRID,MLS#: 12614365MLS Logo

    Facts & features

    Interior

    Bedrooms & bathrooms
    • Bedrooms: 3
    • Bathrooms: 3
    • Full bathrooms: 2
    • 1/2 bathrooms: 1
    Primary bedroom
    • Features: Bathroom (Full)
    • Level: Second
    • Area: 255 Square Feet
    • Dimensions: 17X15
    Bedroom 2
    • Level: Second
    • Area: 169 Square Feet
    • Dimensions: 13X13
    Bedroom 3
    • Level: Second
    • Area: 210 Square Feet
    • Dimensions: 15X14
    Dining room
    • Level: Main
    • Area: 130 Square Feet
    • Dimensions: 13X10
    Eating area
    • Level: Main
    • Area: 110 Square Feet
    • Dimensions: 11X10
    Family room
    • Level: Main
    • Area: 336 Square Feet
    • Dimensions: 24X14
    Kitchen
    • Features: Kitchen (Eating Area-Table Space, Pantry-Closet)
    • Level: Main
    • Area: 156 Square Feet
    • Dimensions: 13X12
    Laundry
    • Level: Second
    • Area: 21 Square Feet
    • Dimensions: 7X3
    Heating
    • Natural Gas
    Cooling
    • Central Air
    Appliances
    • Included: Range, Dishwasher, Disposal, Range Hood, Gas Oven
    • Laundry: Upper Level, Washer Hookup, Gas Dryer Hookup, In Unit
    Features
    • Storage, Walk-In Closet(s), High Ceilings, Open Floorplan, Dining Combo, Granite Counters
    • Flooring: Carpet
    • Basement: None
    • Common walls with other units/homes: End Unit
    Interior area
    • Total structure area: 0
    • Total interior livable area: 2,025 sqft

    Property

    Parking
    • Total spaces: 2
    • Parking features: Asphalt, Garage, Yes, Garage Owned, Attached
    • Attached garage spaces: 2
    Accessibility
    • Accessibility features: No Disability Access
    Features
    • Patio & porch: Patio
    • Has view: Yes
    • View description: Water
    • Has water view: Yes
    • Water view: Water
    • Waterfront features: Pond
    Lot
    • Size: 1,262 sqft
    • Dimensions: 24X52.6
    • Features: Landscaped
    Details
    • Parcel number: 0728400010
    • Special conditions: None

    Construction

    Type & style
    • Home type: Townhouse
    • Property subtype: Townhouse, Single Family Residence
    Materials
    • Vinyl Siding, Stone
    • Foundation: Concrete Perimeter
    • Roof: Asphalt
    Condition
    • New construction: No
    • Year built: 2022
    Details
    • Builder model: CAMPBELL

    Utilities & green energy

    • Sewer: Public Sewer
    • Water: Public
    Green energy
    • Energy efficient items: Enhanced Air Filtration
    • Water conservation: Low flow commode, Low flow fixtures

    Community & neighborhood

    Location
    • Region: Aurora
    • Subdivision: Chelsea Manor

    HOA & financial

    HOA
    • Has HOA: Yes
    • HOA fee: $258 monthly
    • Amenities included: School Bus
    • Services included: Insurance, Exterior Maintenance, Lawn Care, Snow Removal

    Other

    Other facts
    • Listing terms: Conventional
    • Ownership: Fee Simple w/ HO Assn.

    Price history

    DateEventPrice
    5/22/2026Sold$517,000-1.5%$255/sqft
    Source: MRED as distributed by MLS GRID #12614365 Report a problem
    4/13/2026Contingent$525,000$259/sqft
    Source: MRED as distributed by MLS GRID #12614365 Report a problem
    4/9/2026Price change$525,000-2.6%$259/sqft
    Source: MRED as distributed by MLS GRID #12614365 Report a problem
    3/11/2026Listed for sale$539,000+4.3%$266/sqft
    Source: MRED as distributed by MLS GRID #12589316 Report a problem
    11/8/2023Sold$517,000-0.1%$255/sqft
    Source: Public Record Report a problem
    6/14/2023Listing removed--
    Source: M/I Homes Report a problem
    5/10/2023Listed for sale$517,300$255/sqft
    Source: M/I Homes Report a problem

    Public tax history

    YearProperty taxesTax assessment
    2024$10,053 +347.6%$140,214 +375.3%
    2023$2,246 +103.8%$29,500 +124.5%
    2022$1,102 $13,140

    Find assessor info on the county website

    Neighborhood: 60504

    Nearby schools

    GreatSchools rating
    Schools provided by the listing agent
    • Elementary: Owen Elementary School
    • Middle: Still Middle School
    • High: Waubonsie Valley High School
    • District: 204

    Source: MRED as distributed by MLS GRID. This data may not be complete. We recommend contacting the local school district to confirm school assignments for this home.

    Get a cash offer in 3 minutes
    Find out how much your home could sell for in as little as 3 minutes with a no-obligation cash offer.
    Estimated market value
    $523,200
    Get a cash offer in 3 minutes
    Find out how much your home could sell for in as little as 3 minutes with a no-obligation cash offer.
    Estimated market value
    $523,200