Welcome to The McClain, the newest, freshest townhome floorplan to hit the highly coveted Fallschase community in Tallahassee. If you love that "new home smell" and want to be the trendsetter of your friend group, this is your golden ticket. Here is the lowdown on why this place rocks: Sprawling Space: Over 2,000 square feet of pure potential. Bedroom Bliss: 3 spacious bedrooms upstairs for ultimate privacy. Bathroom Bounty: 2.5 bathrooms means no morning sharing arguments. VIP Status: Be one of the very first to unlock this exclusive layout. Whether you are hosting epic game nights, working from home in style, or just relaxing in Tallahassee's most exciting new neighborhood, The McClain is ready to level up your lifestyle.
For sale
$364,900
4122 Chesnay Cir, Tallahassee, FL 32317
3beds
2,027sqft
:
Get pre-qualified$2,474/mo
Townhouse
Built in 2026
3,484 Square Feet Lot
$-- Zestimate®
$180/sqft
$47/mo HOA
What's special
Exclusive layout
- 1 day |
- 26 |
- 0 |
Zillow last checked:
Listing updated:
Listed by:
Olesya Chatraw 850-706-7306,
DR Horton Realty North West FL
Source: TBR,MLS#: 403618
Facts & features
Interior
Bedrooms & bathrooms
- Bedrooms: 3
- Bathrooms: 3
- Full bathrooms: 2
- 1/2 bathrooms: 1
Rooms
- Room types: Other
Primary bedroom
- Dimensions: 17x12
Bedroom 2
- Dimensions: 17x12
Bedroom 3
- Dimensions: 12x13
Dining room
- Dimensions: 8x11
Family room
- Dimensions: 12x11
Kitchen
- Dimensions: 11x14
Living room
- Dimensions: 17x13
Cooling
- Central Air
Appliances
- Included: Dishwasher, Disposal, Microwave, Oven, Range
Features
- Tray Ceiling(s), High Ceilings, Vaulted Ceiling(s), Primary Downstairs, Walk-In Closet(s)
- Flooring: Carpet, Plank, Vinyl
- Has fireplace: No
Interior area
- Total structure area: 2,027
- Total interior livable area: 2,027 sqft
Property
Parking
- Total spaces: 1
- Parking features: Garage, One Car Garage
- Garage spaces: 1
Features
- Has view: Yes
- View description: None
Lot
- Size: 3,484 Square Feet
Details
- Parcel number: 1207311262200B0060
- Special conditions: Standard
Construction
Type & style
- Home type: Townhouse
- Architectural style: Craftsman,Two Story
- Property subtype: Townhouse
Materials
- Fiber Cement
Condition
- Year built: 2026
Details
- Warranty included: Yes
Community & HOA
Community
- Subdivision: Fallschase
HOA
- Has HOA: Yes
- Services included: Common Areas, Insurance, Maintenance Grounds
- HOA fee: $563 annually
Location
- Region: Tallahassee
Financial & listing details
- Price per square foot: $180/sqft
- Date on market: 8/13/2026
- Cumulative days on market: 2 days
- Listing terms: Conventional,FHA,VA Loan
Estimated market value
Not available
Estimated sales range
Not available
Not available
Price history
| Date | Event | Price |
|---|---|---|
| 8/13/2026 | Listed for sale | $364,900$180/sqft |
Source:  TBR #403618 Report a problem TBR #403618 Report a problem | ||
Public tax history
Tax history is unavailable.
Monthly payment
Est. payment
Payment breakdown
Explore the cost of this home by adjusting the details. Changes won't be saved.Climate risks
Neighborhood: Buck Lake
Nearby schools
GreatSchools rating
- 5/10W T Moore Elementary SchoolGrades: PK-5Distance: 1 mi
- 8/10Swift Creek Middle SchoolGrades: 6-8Distance: 1.8 mi
- 5/10Lincoln High SchoolGrades: 9-12Distance: 1.7 mi
Schools provided by the listing agent
- Elementary: WT MOORE
- Middle: SWIFT CREEK
- High: LINCOLN
Source: TBR. This data may not be complete. We recommend contacting the local school district to confirm school assignments for this home.
- $349,9003 bd3 ba2k sqft4124 Chesnay Cir, Tallahassee, FL 32317For Sale

- $349,9003 bd3 ba2k sqft4126 Chesnay Cir, Tallahassee, FL 32317For Sale
- $349,9003 bd3 ba2k sqft4128 Chesnay Cir, Tallahassee, FL 32317For Sale
- $479,9004 bd3 ba2.2k sqft4118 Beauregard Way, Tallahassee, FL 32317New Construction
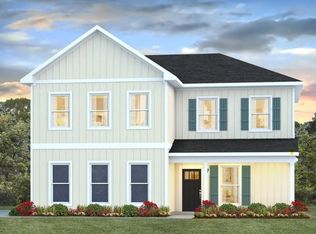
- $349,9003 bd3 ba2k sqft4130 Chesnay Cir, Tallahassee, FL 32317For Sale
- $475,9004 bd3 ba2.2k sqft4106 Beauregard Way, Tallahassee, FL 32317New Construction
- $369,9003 bd3 ba2k sqft4132 Chesnay Cir, Tallahassee, FL 32317For Sale
- $369,9003 bd3 ba2k sqft4134 Chesnay Cir, Tallahassee, FL 32317For Sale
A local agent can set up tours, give advice and negotiate with sellers.
Similar homes
- $369,9003 bd3 ba2k sqft4144 Chesnay Cir, Tallahassee, FL 32317For SaleMLS ID #403674, Olesya Chatraw, DR Horton Realty North West FL. TBR
- $349,9003 bd3 ba2k sqft4124 Chesnay Cir, Tallahassee, FL 32317For SaleMLS ID #403620, Olesya Chatraw, DR Horton Realty North West FL. TBR
- $349,9003 bd3 ba2k sqft4126 Chesnay Cir, Tallahassee, FL 32317For SaleMLS ID #403621, Olesya Chatraw, DR Horton Realty North West FL. TBR
- $349,9003 bd3 ba2k sqft4136 Chesnay Cir, Tallahassee, FL 32317For SaleMLS ID #403669, Olesya Chatraw, DR Horton Realty North West FL. TBR
- $349,9003 bd3 ba2k sqft4138 Chesnay Cir, Tallahassee, FL 32317For SaleMLS ID #403671, Olesya Chatraw, DR Horton Realty North West FL. TBR
- $349,9003 bd3 ba2k sqft4140 Chesnay Cir, Tallahassee, FL 32317For SaleMLS ID #403672, Olesya Chatraw, DR Horton Realty North West FL. TBR
- $349,9003 bd3 ba2k sqft4142 Chesnay Cir, Tallahassee, FL 32317For SaleMLS ID #403673, Olesya Chatraw, DR Horton Realty North West FL. TBR
- from $380,0003 bd2 ba1.5k sqftThe Porter Plan, Fallschase, Tallahassee, FL 32317New ConstructionDR Horton
- from $429,0004 bd3 ba1.9k sqftThe Wright Plan, Fallschase, Tallahassee, FL 32317New ConstructionDR Horton
- $389,0003 bd3 ba1.8k sqft414 Grand Oaks Rd, Tallahassee, FL 32317For SaleMLS ID #403556, Amanda E Drake, Drake Real Estate Inc.. TBR
- $399,9003 bd3 ba1.6k sqft453 Dartez Ct, Tallahassee, FL 32317New ConstructionMLS ID #403161, Porter Chandler, Tallahassee Homes Realty LLC. TBR
- from $369,9003 bd3 ba2k sqftThe McClain Plan, Fallschase, Tallahassee, FL 32317New ConstructionDR Horton
- $359,0003 bd3 ba1.8k sqft408 Kenyon Pl, Tallahassee, FL 32317For SaleMLS ID #398686, Olesya Chatraw, DR Horton Realty North West FL. TBR
- $399,9003 bd3 ba1.6k sqft449 Dartez Ct, Tallahassee, FL 32317New ConstructionMLS ID #402455, Porter Chandler, Tallahassee Homes Realty LLC. TBR
- $359,0003 bd2 ba1.9k sqft1913 Buckwood Dr, Tallahassee, FL 32317For SaleMLS ID #402005, Trecie Leachman, Hill Spooner & Elliott Inc. TBR
- from $357,9003 bd3 ba1.8k sqftThe Gordon Plan, Fallschase, Tallahassee, FL 32317New ConstructionDR Horton
- $342,9003 bd3 ba1.8k sqft410 Kenyon Place Leon, Tallahassee, FL 32317New ConstructionMLS ID #400391, Olesya Chatraw, DR Horton Realty North West FL. TBR
- $342,9003 bd3 ba1.8k sqft412 Kenyon Place Leon, Tallahassee, FL 32317New ConstructionMLS ID #400390, Olesya Chatraw, DR Horton Realty North West FL. TBR
- $460,0004 bd3 ba2.1k sqft523 Bienville Pl, Tallahassee, FL 32317New ConstructionTBR
- $434,9004 bd3 ba1.9k sqft535 Bienville Pl, Tallahassee, FL 32317New ConstructionMLS ID #403613, Olesya Chatraw, DR Horton Realty North West FL. TBR
