Skip main navigation
Off market
  • $1,641,300

    4122 Coolidge Ave, Oakland, CA 94602

    3beds
    2,241sqft
    SingleFamily
    Built in 1949
    5,048 Square Feet Lot
    $1,641,300 Zestimate®
    $732/sqft
    $5,565 Estimated rent

    Home value

    $1,641,300

    $1.48M - $1.82M

    $5,565/mo

    Zestimate® history
    Loading
    Loading...

    Owner options

    List your home for rent

    $5,565/mo

    Rent Zestimate®

    Find your next renter with Zillow Rental Manager. Plus, with online applications, you can quickly screen prospective tenants – for free.

    Learn more

    $5,565/mo

    Rent Zestimate®

    Refinance and save

    $10,561/mo

    Est. payment

    Refinancing to a lower rate could help reduce your monthly payments and save thousands over the life of the loan.

    See today's rates

    $10,561/mo

    Est. payment

    Explore your selling options

    Work with a Zillow partner agent

    Leverage their expertise and Zillow's premium Showcase listings to get your home seen by more buyers.

    Get started

    List with your own agent

    Get your home in front of millions of buyers by listing it on Zillow.

    Learn how to do it

    Sell it yourself

    Take full control of how buyers see your home on Zillow by listing For Sale by Owner (FSBO).

    List your home

    What's special

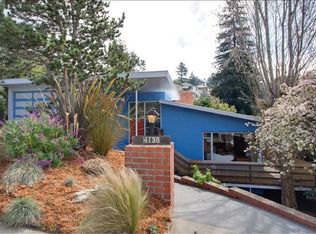
    Mid-Mod view home in hidden gem neighborhood. Welcome to Lincoln Highlands. Brimming w/ character, warmth & good vibes. Stunning sunset & city light views. Open floorplan w/ effortless flow from XL living, dining & kitchen. Tremendous care to enhance & retain mid-mod character w/ details like see-through shelving, refinished wood floors & custom fireplace. Kitchen has open shelving, casual seating, SS appliances & tons of counter/storage space, PLUS connectivity to private yard & patio. 2 bed/2 baths upstairs. Owners bath w/ custom tile & wood shelving. Large lower family room has kitchenette & could be used as rec room, hangout space, inlaw, aupair suite, etc. w/ direct access to garage. French Doors lead to patio. Large 3rd bedroom does double duty as office/Zoom room. Side by side laundry, ample storage, & 2 car garage. Bonus solar & infrastructure upgrades. Designer updates w/ local touch. Minutes to Montclair, Dimond/Laurel, Woodminster, Joaquin Miller Regional Park, 580, 13 etc.

    This property is off market, which means it's not currently listed for sale or rent on Zillow. This may be different from what's available on other websites or public sources.

    Facts & features

    Interior

    Bedrooms & bathrooms
    • Bedrooms: 3
    • Bathrooms: 3
    • Full bathrooms: 2
    • 1/2 bathrooms: 1
    Heating
    • Forced air
    Cooling
    • None
    Appliances
    • Included: Dryer, Garbage disposal, Range / Oven, Washer
    • Laundry: Laundry Room
    Features
    • Breakfast Bar, Pantry, Workshop, Dining Area, Storage, In-Law Floorplan, Family Room, Updated Kitchen, Counter - Solid Surface, Au Pair
    • Flooring: Carpet, Hardwood
    • Has fireplace: Yes
    • Fireplace features: Gas, Living Room
    Interior area
    • Total interior livable area: 2,241 sqft

    Property

    Parking
    • Total spaces: 2
    • Parking features: Garage - Attached
    Features
    • Patio & porch: Deck, Patio
    • Exterior features: Stucco
    • Pool features: Solar Pool Owned
    • Fencing: Fenced
    • Has view: Yes
    • View description: City
    Lot
    • Size: 5,048 Square Feet
    • Features: Regular, Sprinklers In Front, Sprinklers In Rear
    Details
    • Parcel number: 291018311

    Construction

    Type & style
    • Home type: SingleFamily
    • Architectural style: Mid Century Modern
    Materials
    • wood frame
    • Roof: Other
    Condition
    • Existing
    • Year built: 1949

    Utilities & green energy

    • Sewer: Public Sewer
    • Water: Public
    Green energy
    • Energy efficient items: Solar Power
    • Energy generation: Solar Power

    Community & HOA

    Location
    • Region: Oakland

    Financial & listing details

    • Price per square foot: $732/sqft
    • Tax assessed value: $1,547,860

    Price history

    DateEventPrice
    11/25/2020Sold$1,430,000+31.3%$638/sqft
    Source: bridgeMLS/CCAR/Bay East AOR #40924754 Report a problem
    10/22/2020Pending sale$1,089,000$486/sqft
    Source: COMPASS #40924754 Report a problem
    10/15/2020Listed for sale$1,089,000$486/sqft
    Source: COMPASS #40924754 Report a problem

    Public tax history

    YearProperty taxesTax assessment
    2025-- $1,547,860 +2%
    2024$20,977 -5.5%$1,517,515 +2%
    2023$22,202 +2.1%$1,487,771 +2%
    2022$21,737 +3.3%$1,458,600 +2%
    2021$21,046 +262.9%$1,430,000 +344.1%
    2020$5,799 +4.9%$322,027 +2%
    2019$5,530 +6.6%$315,714 +2%
    2018$5,187 $309,524 +2%
    2017$5,187 +4.4%$303,456 +2%
    2016$4,966 +1.7%$297,506 +1.5%
    2015$4,884 $293,040 +2%
    2014$4,884 $287,301 +0.5%
    2013-- $286,003 +2%
    2012-- $280,397 +2%
    2011-- $274,899 +0.8%
    2010-- $272,845 -0.2%
    2009-- $273,494 +2%
    2008-- $268,133 +2%
    2007-- $262,876 +2%
    2006-- $257,722 +2%
    2005-- $252,670 +2%
    2004-- $247,717 +1.9%
    2003-- $243,178 +2%
    2002-- $238,411 +2%
    2001$3,362 $233,735
    Find assessor info on the county website

    Neighborhood: Lincoln Highlands

    Nearby schools

    GreatSchools rating
    Get a cash offer in 3 minutes
    Find out how much your home could sell for in as little as 3 minutes with a no-obligation cash offer.
    Estimated market value
    $1,641,300
    Get a cash offer in 3 minutes
    Find out how much your home could sell for in as little as 3 minutes with a no-obligation cash offer.
    Estimated market value
    $1,641,300