When top-ranked schools meet an exceptional neighborhood, you get this beautiful home, perfectly situated on a highly sought-after cul-de-sac. Step inside to a spacious living room filled with abundant natural light streaming through large windows, creating a warm and welcoming atmosphere. The living room flows seamlessly into a separate formal dining room-ideal for hosting memorable dinners and special occasions. The kitchen truly is the heart of the home, offering plenty of space for an eat-in table, making it perfect for casual family meals or morning coffee. From here, step outside into your pristine backyard oasis featuring a brand-new composite deck (2024) shaded by a charming built-in pergola-perfect for relaxing or entertaining all summer long. The fully fenced yard (2023) boasts lush landscaping and ample green space for outdoor fun and privacy. Enjoy direct access from the backyard into the inviting family room, which showcases newer vinyl flooring, a gas fireplace, and a convenient wet bar-an ideal setting for gatherings with family and friends. Added convenience comes with the main level laundry and a half bath, making everyday living easier. Upstairs, retreat to the spacious primary suite, complete with a custom walk-in closet designed to accommodate every wardrobe need. The private en-suite bathroom features a tub/shower combo and vanity for your comfort. Three additional generously sized bedrooms and a full bathroom complete this level. The finished basement offers even more livable space, including a utility/workshop area and ample storage, providing flexibility for a home office, playroom, or hobby area. Recent updates include: furnace (2025), air conditioning (2025), humidifier (2023), dishwasher (2021), new carpeting (2026), and fresh paint throughout the main level and second-floor hallway (2026). Located just around the corner from a fantastic park suitable for all ages, and close to Highland Woods Golf Course, a nature center with biking and running trails, and Harper College, this home combines comfort, convenience, and lifestyle in one wonderful package.
Closed
$589,000
4122 Crimson Dr, Hoffman Estates, IL 60192
4beds
2,372sqft
Single Family Residence
Built in 1978
0.28 Acres Lot
$591,600 Zestimate®
$248/sqft
$3,459 Estimated rent
Home value
$591,600
$538,000 - $651,000
$3,459/mo
Zestimate® history
Owner options
List your home for rent
$3,459/mo
Rent Zestimate®
Find your next renter with Zillow Rental Manager. Plus, with online applications, you can quickly screen prospective tenants – for free.
$3,459/mo
Rent Zestimate®
Refinance and save
$4,192/mo
Est. payment
Refinancing to a lower rate could help reduce your monthly payments and save thousands over the life of the loan.
$4,192/mo
Est. payment
Explore your selling options
Work with a Zillow partner agent
Leverage their expertise and Zillow's premium Showcase listings to get your home seen by more buyers.
Get startedList with your own agent
Get your home in front of millions of buyers by listing it on Zillow.
Learn how to do itSell it yourself
Take full control of how buyers see your home on Zillow by listing For Sale by Owner (FSBO).
List your homeWhat's special
Gas fireplaceFully fenced yardLush landscapingHalf bathLarge windowsWarm and welcoming atmospherePristine backyard oasis
Zillow last checked:
Listing updated:
Listed by:
Amy Diamond 847-797-0200,
@properties Christie's International Real Estate
Bought with:
Lisa Fermanis
RE/MAX Suburban
Source: MRED as distributed by MLS GRID,MLS#: 12641245
Facts & features
Interior
Bedrooms & bathrooms
- Bedrooms: 4
- Bathrooms: 3
- Full bathrooms: 2
- 1/2 bathrooms: 1
Rooms
- Room types: Foyer, Recreation Room, Sitting Room, Utility Room-Lower Level, Walk In Closet
Primary bedroom
- Features: Flooring (Carpet), Window Treatments (Curtains/Drapes), Bathroom (Full)
- Level: Second
- Area: 200 Square Feet
- Dimensions: 20X10
Bedroom 2
- Features: Flooring (Carpet), Window Treatments (Blinds, Curtains/Drapes)
- Level: Second
- Area: 132 Square Feet
- Dimensions: 12X11
Bedroom 3
- Features: Flooring (Carpet), Window Treatments (Blinds, Curtains/Drapes)
- Level: Second
- Area: 165 Square Feet
- Dimensions: 15X11
Bedroom 4
- Features: Flooring (Carpet), Window Treatments (Blinds)
- Level: Second
- Area: 132 Square Feet
- Dimensions: 12X11
Dining room
- Features: Flooring (Carpet)
- Level: Main
- Area: 130 Square Feet
- Dimensions: 13X10
Family room
- Features: Flooring (Wood Laminate)
- Level: Main
- Area: 322 Square Feet
- Dimensions: 23X14
Foyer
- Features: Flooring (Hardwood)
- Level: Main
- Area: 104 Square Feet
- Dimensions: 13X8
Kitchen
- Features: Kitchen (Eating Area-Table Space, Pantry-Closet), Flooring (Hardwood), Window Treatments (Curtains/Drapes)
- Level: Main
- Area: 182 Square Feet
- Dimensions: 14X13
Laundry
- Features: Flooring (Wood Laminate)
- Level: Main
- Area: 15 Square Feet
- Dimensions: 5X3
Living room
- Features: Flooring (Carpet)
- Level: Main
- Area: 224 Square Feet
- Dimensions: 16X14
Recreation room
- Features: Flooring (Carpet), Window Treatments (Blinds)
- Level: Basement
- Area: 391 Square Feet
- Dimensions: 23X17
Sitting room
- Features: Flooring (Carpet)
- Level: Second
- Area: 81 Square Feet
- Dimensions: 9X9
Other
- Level: Basement
- Area: 102 Square Feet
- Dimensions: 17X6
Walk in closet
- Features: Flooring (Carpet)
- Level: Second
- Area: 200 Square Feet
- Dimensions: 20X10
Heating
- Natural Gas, Forced Air
Cooling
- Central Air
Appliances
- Included: Range, Microwave, Dishwasher, Refrigerator, Washer, Dryer, Disposal, Humidifier
- Laundry: Main Level, In Unit
Features
- Wet Bar, Walk-In Closet(s)
- Flooring: Hardwood, Laminate
- Windows: Screens
- Basement: Finished,Partial
- Number of fireplaces: 1
- Fireplace features: Gas Starter, Family Room
Interior area
- Total structure area: 0
- Total interior livable area: 2,372 sqft
Property
Parking
- Total spaces: 2
- Parking features: Asphalt, Garage Door Opener, Yes, Garage Owned, Attached, Garage
- Attached garage spaces: 2
- Has uncovered spaces: Yes
Accessibility
- Accessibility features: No Disability Access
Features
- Levels: Bi-Level
- Stories: 2
- Patio & porch: Deck
- Fencing: Fenced
Lot
- Size: 0.28 Acres
- Dimensions: 41.9 x 151.4 x 18.6 x 152.9 x 105.4
- Features: Cul-De-Sac
Details
- Additional structures: Pergola
- Parcel number: 02193260130000
- Special conditions: None
- Other equipment: Ceiling Fan(s), Sump Pump, Backup Sump Pump;
Construction
Type & style
- Home type: SingleFamily
- Architectural style: Bi-Level
- Property subtype: Single Family Residence
Materials
- Vinyl Siding, Brick
- Foundation: Concrete Perimeter
- Roof: Asphalt
Condition
- New construction: No
- Year built: 1978
Utilities & green energy
- Sewer: Public Sewer
- Water: Lake Michigan
Community & HOA
Community
- Features: Park, Curbs, Sidewalks, Street Lights, Street Paved
HOA
- Services included: None
Location
- Region: Hoffman Estates
Financial & listing details
- Price per square foot: $248/sqft
- Tax assessed value: $390,000
- Annual tax amount: $10,689
- Date on market: 6/1/2026
- Listing terms: FHA
- Ownership: Fee Simple
Price history
| Date | Event | Price |
|---|---|---|
| 6/29/2026 | Sold | $589,000+2.4%$248/sqft |
Source:  MRED as distributed by MLS GRID #12641245 Report a problem MRED as distributed by MLS GRID #12641245 Report a problem | ||
| 6/26/2026 | Pending sale | $575,000$242/sqft |
Source: MRED as distributed by MLS GRID #12641245 Report a problem | ||
| 6/3/2026 | Contingent | $575,000$242/sqft |
Source: MRED as distributed by MLS GRID #12641245 Report a problem | ||
| 6/1/2026 | Listed for sale | $575,000$242/sqft |
Source: MRED as distributed by MLS GRID #12641245 Report a problem | ||
Public tax history
| Year | Property taxes | Tax assessment |
|---|---|---|
| 2024 | $10,689 +5.6% | $39,000 +0% |
| 2023 | $10,127 +4.1% | $38,999 |
| 2022 | $9,732 +8% | $38,999 +18.5% |
| 2021 | $9,009 +0.7% | $32,897 |
| 2020 | $8,945 +1% | $32,897 -9.8% |
| 2019 | $8,856 -4.7% | $36,472 +2.7% |
| 2018 | $9,289 +1.5% | $35,504 |
| 2017 | $9,150 +1.6% | $35,504 |
| 2016 | $9,010 -6.6% | $35,504 +5.4% |
| 2015 | $9,650 +1.7% | $33,671 |
| 2014 | $9,484 +2.8% | $33,671 |
| 2013 | $9,226 -1.6% | $33,671 -9.8% |
| 2012 | $9,377 +3.6% | $37,341 |
| 2011 | $9,053 +15% | $37,341 |
| 2010 | $7,873 -4.5% | $37,341 -10.4% |
| 2009 | $8,245 +14.6% | $41,667 -5% |
| 2008 | $7,194 +11.4% | $43,862 |
| 2007 | $6,460 -1.7% | $43,862 +15.7% |
| 2006 | $6,575 -1.8% | $37,917 |
| 2005 | $6,697 +5.1% | $37,917 |
| 2004 | $6,370 +16.5% | $37,917 +41.3% |
| 2003 | $5,469 +3.2% | $26,840 |
| 2002 | $5,298 +10.5% | $26,840 |
| 2001 | $4,796 +1.6% | $26,840 +15.4% |
| 2000 | $4,719 +1% | $23,251 |
| 1999 | $4,673 | $23,251 |
Find assessor info on the county website
Neighborhood: Poplar Hills
Nearby homes
- $519,1004 bd2 ba2k sqft4120 Crimson Dr, Hoffman Estates, IL 60192Off Market

- $536,3003 bd2 ba1.5k sqft4124 Crimson Dr, Hoffman Estates, IL 60192Off Market
- $512,6004 bd2 ba2.1k sqft1583 Burning Bush Ln, Hoffman Estates, IL 60192Off Market
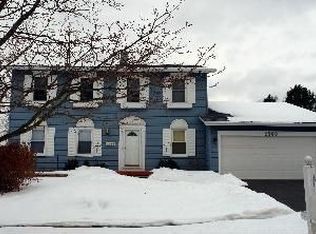
- $552,1004 bd3 ba2.3k sqft1581 Burning Bush Ln, Hoffman Estates, IL 60192Off Market
- $482,0004 bd2 ba2k sqft1605 Burning Bush Ln, Hoffman Estates, IL 60192Off Market
- $456,7003 bd2 ba1.5k sqft1585 Burning Bush Ln, Hoffman Estates, IL 60192Off Market
- $439,6003 bd2 ba1.1k sqft4118 Crimson Dr, Hoffman Estates, IL 60192Off Market
- $583,8004 bd3 ba2.4k sqft1595 Burning Bush Ln, Hoffman Estates, IL 60192Off Market
Nearby schools
GreatSchools rating
- 8/10Frank C Whiteley Elementary SchoolGrades: K-5Distance: 0.8 mi
- 8/10Thomas Jefferson Middle SchoolGrades: 6-8Distance: 1.2 mi
- 10/10Wm Fremd High SchoolGrades: 9-12Distance: 2.8 mi
Schools provided by the listing agent
- Elementary: Frank C Whiteley Elementary Scho
- Middle: Thomas Jefferson Middle School
- High: Wm Fremd High School
- District: 15
Source: MRED as distributed by MLS GRID. This data may not be complete. We recommend contacting the local school district to confirm school assignments for this home.
Get a cash offer in 3 minutes
Find out how much your home could sell for in as little as 3 minutes with a no-obligation cash offer.
Estimated market value
$591,600
Get a cash offer in 3 minutes
Find out how much your home could sell for in as little as 3 minutes with a no-obligation cash offer.
Estimated market value
$591,600
- Illinois
- Cook County
- Hoffman Estates
- 60192
- Poplar Hills
- 4122 Crimson Dr
Nearby cities
Nearby neighborhoods
Nearby zip codes
Other Hoffman Estates Topics
