Skip main navigation
Off market
Street View
  • $736,000

    4122 Dara Cir, Collegeville, PA 19426

    4beds
    2,468sqft
    SingleFamily
    Built in 1998
    1.27 Acres Lot
    $736,000 Zestimate®
    $298/sqft
    $4,399 Estimated rent

    Home value

    $736,000

    $692,000 - $788,000

    $4,399/mo

    Zestimate® history
    Loading
    Loading...

    Owner options

    List your home for rent

    $4,399/mo

    Rent Zestimate®

    Find your next renter with Zillow Rental Manager. Plus, with online applications, you can quickly screen prospective tenants – for free.

    Learn more

    $4,399/mo

    Rent Zestimate®

    Refinance and save

    $3,884/mo

    Est. payment

    Refinancing to a lower rate could help reduce your monthly payments and save thousands over the life of the loan.

    See today's rates

    $3,884/mo

    Est. payment

    Explore your selling options

    Work with a Zillow partner agent

    Leverage their expertise and Zillow's premium Showcase listings to get your home seen by more buyers.

    Get started

    List with your own agent

    Get your home in front of millions of buyers by listing it on Zillow.

    Learn how to do it

    Sell it yourself

    Take full control of how buyers see your home on Zillow by listing For Sale by Owner (FSBO).

    List your home

    What's special

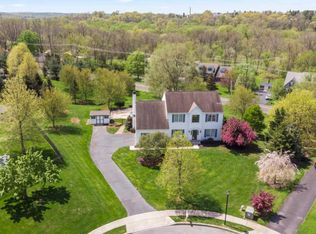
    Stunning four-bedroom three and a half bath home on a quiet Cul-De-Sac in Collegeville, Skippack Twp. As you enter the bright foyer with maple hardwood floors throughout the first floor and butterfly staircase you will be amazed. On the left is a study/formal living room with crown molding and to the right of the entry is your formal dinning area. The open floor plan flows perfectly into the large eat-in kitchen, which has plenty of extra countertop space for preparing fabulous dishes for family and friends. The two-story family room with sky lights and marble fireplace makes for cozy nights watching a good movie or reading a great book. The sliders off of the kitchen lead to an oversized deck with ceiling fan and view of the in ground pool with Jacuzzi spa in a very private setting of beautiful gardens and trees. The spacious mud room/laundry room with private door entry to the deck completes the first floor. Upstairs with newer carpets, you~ll find the master bedroom, which has a gorgeous atrium window, vaulted ceiling, huge walk-in closet with organizers, and a beautifully remodeled master bathroom. Three other nicely sized bedrooms and a hall bath complete the upper level. The finished walkout basement offers a small kitchen area and additional living space as well as a full bath. The full bath is a nice addition after fun day swimming in the heated pool. The patio from the walkout also provides additional dinning al fresco. Additional upgrades include: smart home technology with a controls for the pool and spa settings, the Nest for inside temperature control, 3 smart fire/Carbon alarm system, outside lighting,Kitchen and dining room along with a keyless front door locking system, just to name a few. In addition, there is an abundant storage area between the basement, garage, and storage shed. This home is in a great location for easy access to parks, recreation, shopping, commuter routes as well as an award winning Perkiomen School District.

    This property is off market, which means it's not currently listed for sale or rent on Zillow. This may be different from what's available on other websites or public sources.
    Facts & features

    Interior

    Bedrooms & bathrooms
    • Bedrooms: 4
    • Bathrooms: 4
    • Full bathrooms: 3
    • 1/2 bathrooms: 1
    Heating
    • Forced air, Gas
    Cooling
    • Central
    Appliances
    • Included: Dishwasher, Dryer, Freezer, Garbage disposal, Microwave, Range / Oven, Refrigerator, Washer
    Features
    • Flooring: Softwood, Tile, Carpet, Concrete, Hardwood, Laminate
    • Basement: Finished
    • Has fireplace: Yes
    Interior area
    • Total interior livable area: 2,468 sqft

    Property

    Parking
    • Total spaces: 6
    • Parking features: Garage - Attached, Off-street
    Features
    • Exterior features: Shingle, Vinyl, Brick
    • Has spa: Yes
    • Has view: Yes
    • View description: Park, Water, Mountain
    • Has water view: Yes
    • Water view: Water
    Lot
    • Size: 1.27 Acres
    Details
    • Parcel number: 510001320654

    Construction

    Type & style
    • Home type: SingleFamily
    • Architectural style: Colonial
    Materials
    • Roof: Shake / Shingle
    Condition
    • Year built: 1998

    Community & HOA

    Location
    • Region: Collegeville

    Financial & listing details

    • Price per square foot: $298/sqft
    • Tax assessed value: $224,490
    • Annual tax amount: $9,612

    Price history

    DateEventPrice
    6/28/2019Sold$449,500$182/sqft
    Source: Public Record Report a problem
    5/7/2019Pending sale$449,500$182/sqft
    Source: Coldwell Banker Hearthside #PAMC606498 Report a problem
    5/1/2019Listed for sale$449,500+8.3%$182/sqft
    Source: Coldwell Banker Hearthside Realtors-Collegeville #PAMC606498 Report a problem
    11/3/2016Sold$415,000-1.2%$168/sqft
    Source: Public Record Report a problem
    9/6/2016Listed for sale$419,900+96.3%$170/sqft
    Source: Keller Williams Real Estate-Montgomeryville #6854750 Report a problem
    9/17/1998Sold$213,930$87/sqft
    Source: Public Record Report a problem

    Public tax history

    YearProperty taxesTax assessment
    2025$9,612 +3.6%$224,490
    2024$9,278 $224,490
    2023$9,278 +4.7%$224,490
    2022$8,864 +1.6%$224,490
    2021$8,722 +2.5%$224,490
    2020$8,507 +1.3%$224,490
    2019$8,397 +2.3%$224,490
    2018$8,206 +3.2%$224,490
    2017$7,950 +2.1%$224,490
    2016$7,786 +2%$224,490
    2015$7,636 +2.2%$224,490
    2014$7,468 +1.6%$224,490
    2013$7,351 +2%$224,490
    2012$7,205 +2.9%$224,490
    2011$7,001 +2.6%$224,490
    2010$6,824 +3.4%$224,490
    2009$6,597 +4%$224,490
    2008$6,341 +4.4%--
    2007$6,073 +7.1%--
    2006$5,669 +8.6%--
    2005$5,220 +8.6%--
    2004$4,807 +14.6%--
    2003$4,193 +0.8%--
    2002$4,160 +12.2%--
    2000$3,708 +3.9%--
    1999$3,569 --
    Find assessor info on the county website

    Neighborhood: 19426

    Nearby schools

    GreatSchools rating
    Schools provided by the listing agent
    • Elementary: SKIPPACK
    • Middle: Perkiomen Valley Middle School East
    • High: PERKIOMEN VALLEY
    • District: Perkiomen Valley

    Source: The MLS. This data may not be complete. We recommend contacting the local school district to confirm school assignments for this home.

    Get a cash offer in 3 minutes
    Find out how much your home could sell for in as little as 3 minutes with a no-obligation cash offer.
    Estimated market value
    $736,000
    Get a cash offer in 3 minutes
    Find out how much your home could sell for in as little as 3 minutes with a no-obligation cash offer.
    Estimated market value
    $736,000