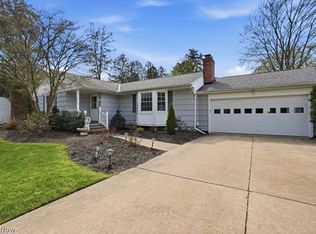
Welcome to this well-maintained ranch home situated on a double lot in a desirable neighborhood within the Buckeye Local School District. Offering 2 possibly 3 bedrooms and 2 full baths, this property provides flexible living space and a functional layout. Home is wired for generator, unit would need added.
The interior features a formal living room, an open kitchen with adjoining dining area, and a spacious sunroom overlooking the private backyard. The potential third bedroom offers versatility for a home office, guest room, or additional living space.
Additional highlights include a 2-car attached heated garage with hot and cold water access, ample outdoor space, and a convenient location with easy access to local amenities, schools, and commuter routes. The double lot provides added room for outdoor enjoyment, gardening, or future possibilities.
A great opportunity to own a ranch-style home in a sought-after area of Ashtabula with space, privacy, and potential.
Pending
$259,900
4122 Denise Dr, Ashtabula, OH 44004
2beds
1,600sqft
Single Family Residence
Built in 2003
0.92 Acres Lot
$-- Zestimate®
$162/sqft
$-- HOA
What's special
Private backyardAmple outdoor space
- 40 days |
- 48 |
- 1 |
Zillow last checked:
Listing updated:
Listed by:
Clorice L Vines 440-812-2542 cloricedlugos@gmail.com,
McDowell Homes Real Estate Services
Source: MLS Now,MLS#: 5217489 Originating MLS: Lake Geauga Area Association of REALTORS
Originating MLS: Lake Geauga Area Association of REALTORSFacts & features
Interior
Bedrooms & bathrooms
- Bedrooms: 2
- Bathrooms: 2
- Full bathrooms: 2
- Main level bathrooms: 2
- Main level bedrooms: 2
Primary bedroom
- Description: Flooring: Carpet
- Level: First
- Dimensions: 11.7 x 16
Bedroom
- Description: Flooring: Carpet
- Level: First
- Dimensions: 12.3 x 13.7
Primary bathroom
- Description: Flooring: Tile
- Level: First
- Dimensions: 7.4 x 10
Bathroom
- Description: Flooring: Tile
- Level: First
- Dimensions: 7.1 x 7.1
Dining room
- Description: Flooring: Laminate
- Level: First
- Dimensions: 10.1 x 10.4
Eat in kitchen
- Description: Flooring: Laminate
- Features: Granite Counters
- Level: First
- Dimensions: 17 x 18
Laundry
- Description: Flooring: Tile
- Level: First
- Dimensions: 8.8 x 9.1
Living room
- Description: Flooring: Laminate
- Features: Fireplace
- Level: First
- Dimensions: 25.7 x 14.1
Sunroom
- Description: Flooring: Laminate
- Level: First
- Dimensions: 17.4 x 11.2
Heating
- Forced Air, Fireplace(s), Gas, Heat Pump
Cooling
- Central Air, Ceiling Fan(s)
Appliances
- Included: Dryer, Dishwasher, Microwave, Range, Refrigerator, Washer
- Laundry: Main Level, Laundry Room
Features
- Ceiling Fan(s), Eat-in Kitchen, Granite Counters, Kitchen Island, Walk-In Closet(s)
- Has basement: No
- Has fireplace: No
- Fireplace features: Living Room, Gas
Interior area
- Total structure area: 1,600
- Total interior livable area: 1,600 sqft
- Finished area above ground: 1,600
Property
Parking
- Total spaces: 2
- Parking features: Attached, Garage Faces Front, Garage, Garage Door Opener, Heated Garage
- Attached garage spaces: 2
Features
- Levels: One
- Stories: 1
- Patio & porch: Patio, Porch
- Exterior features: Storage
- Has view: Yes
- View description: Neighborhood
Lot
- Size: 0.92 Acres
- Dimensions: 151 x 198
- Features: Landscaped, Rolling Slope
- Topography: Hill
Details
- Additional structures: Shed(s)
- Additional parcels included: 030500006900
- Parcel number: 030500006800
- Special conditions: Standard
Construction
Type & style
- Home type: SingleFamily
- Architectural style: Ranch
- Property subtype: Single Family Residence
- Attached to another structure: Yes
Materials
- Vinyl Siding
- Foundation: Slab
- Roof: Asphalt,Fiberglass
Condition
- Updated/Remodeled
- Year built: 2003
Utilities & green energy
- Sewer: Septic Tank
- Water: Public
Community & HOA
Community
- Security: Smoke Detector(s)
- Subdivision: Caylor
HOA
- Has HOA: No
Location
- Region: Ashtabula
Financial & listing details
- Price per square foot: $162/sqft
- Tax assessed value: $200,400
- Annual tax amount: $3,270
- Date on market: 6/11/2026
Estimated market value
Not available
Estimated sales range
Not available
Not available
Price history
| Date | Event | Price |
|---|---|---|
| 6/11/2026 | Pending sale | $259,900$162/sqft |
Source:  MLS Now #5217489 Report a problem MLS Now #5217489 Report a problem | ||
| 6/11/2026 | Listed for sale | $259,900+124.1%$162/sqft |
Source: MLS Now #5217489 Report a problem | ||
| 11/5/2001 | Sold | $116,000$73/sqft |
Source: Public Record Report a problem | ||
Public tax history
| Year | Property taxes | Tax assessment |
|---|---|---|
| 2024 | $3,150 +1.5% | $70,150 |
| 2023 | $3,102 +15.9% | $70,150 +34.2% |
| 2022 | $2,676 -0.9% | $52,260 |
| 2021 | $2,700 0% | $52,260 |
| 2020 | $2,700 -2.1% | $52,260 +5.1% |
| 2019 | $2,759 +3.3% | $49,740 |
| 2018 | $2,670 +14.2% | $49,740 +5.8% |
| 2017 | $2,338 -7.1% | $47,010 -2.8% |
| 2016 | $2,518 +0.1% | $48,380 |
| 2015 | $2,516 +2.8% | $48,380 |
| 2014 | $2,447 +18.7% | $48,380 +15.6% |
| 2013 | $2,061 +2.7% | $41,860 |
| 2012 | $2,008 +1.9% | $41,860 |
| 2011 | $1,970 -6.8% | $41,860 -11.6% |
| 2010 | $2,115 +3.8% | $47,360 +0% |
| 2008 | $2,038 +1.9% | $47,355 +5.2% |
| 2007 | $1,999 +6.1% | $45,010 |
| 2006 | $1,885 +0.7% | $45,010 |
| 2005 | $1,872 +741.1% | $45,010 +768.9% |
| 2004 | $223 +0% | $5,180 |
| 2003 | $223 +3.2% | $5,180 |
| 2002 | $216 -6.1% | $5,180 +2.1% |
| 2001 | $230 +2.7% | $5,075 |
| 2000 | $224 | $5,075 |
Find assessor info on the county website
Monthly payment
Est. payment
Payment breakdown
Explore the cost of this home by adjusting the details. Changes won't be saved.Climate risks
Neighborhood: Edgewood
Nearby schools
GreatSchools rating
- 5/10Ridgeview Elementary SchoolGrades: K-5Distance: 1.5 mi
- 6/10Wallace H Braden Junior High SchoolGrades: 6-8Distance: 1.8 mi
- 5/10Edgewood High SchoolGrades: 9-12Distance: 1 mi
Schools provided by the listing agent
- District: Buckeye LSD Ashtabula - 402
Source: MLS Now. This data may not be complete. We recommend contacting the local school district to confirm school assignments for this home.
- $10,600-- bd-- ba-- sqft4122 Denise Dr, Ashtabula, OH 44004Off Market
- $290,6003 bd2 ba1.5k sqft4102 Denise Dr, Ashtabula, OH 44004Off Market

- $234,6003 bd1 ba1.7k sqft4208 Denise Dr, Ashtabula, OH 44004Off Market
- $310,9003 bd2 ba1.6k sqft4213 Diane Dr, Ashtabula, OH 44004Off Market
- $284,5004 bd3 ba1.9k sqft4012 Denise Dr, Ashtabula, OH 44004Off Market
- $184,2004 bd1 ba1.5k sqft4107 Diane Dr, Ashtabula, OH 44004Off Market
- $141,0004 bd3 ba2.1k sqft4115 Denise Dr, Ashtabula, OH 44004Sold
- $259,6003 bd2 ba1.2k sqft4105 Denise Dr, Ashtabula, OH 44004Off Market
A local agent can set up tours, give advice and negotiate with sellers.
Similar homes
- $275,0004 bd3 ba2.3k sqft3329 S Maple Ln, Ashtabula, OH 44004For Sale
 MLS ID #5208786, Jessie Keener, Glasshouse Realty Group, LLC. MLS Now
 - $269,9003 bd2 ba1.3k sqft4421 State Rd, Ashtabula, OH 44004For Sale
 MLS ID #5223051, Tristan Davis, Howard Hanna. MLS Now
 - $240,0004 bd2 ba1.6k sqft759 Runkle Avenue Ext, Ashtabula, OH 44004For Sale
 MLS ID #5219037, Carly M Sablotny, Keller Williams Living. MLS Now
 - $269,0003 bd3 ba2k sqft3211 Ridgewood Ave, Ashtabula, OH 44004For Sale
 MLS ID #5203429, Charlotte Baldwin, HomeSmart Real Estate Momentum LLC. MLS Now
 - $245,9003 bd2 ba1.5k sqft734 Knollwood Dr, Ashtabula, OH 44004For SaleMLS ID #5218387, Mickey Johnson Havel, Assured Real Estate. MLS Now
- $254,9003 bd2 ba1.5k sqft3706 Fargo Dr, Ashtabula, OH 44004For SaleMLS ID #5223725, Gina Petrochello, Assured Real Estate. MLS Now
- $224,9004 bd2 ba2k sqft1038 E 21st St, Ashtabula, OH 44004For SaleMLS ID #5220373, Anthony R Latina, RE/MAX Crossroads Properties. MLS Now
- $229,9004 bd2 ba1.4k sqft2653 Carpenter Rd, Ashtabula, OH 44004For SaleMLS ID #5219596, Theresa Berrier-Pope, HomeSmart Real Estate Momentum LLC. MLS Now
- $234,9004 bd2 ba1.5k sqft1633 W 5th St, Ashtabula, OH 44004For SaleMLS ID #5216816, Tara Rhodes, Platinum Real Estate. MLS Now
- $189,9003 bd2 ba1.4k sqft1874 Plymouth Gageville Rd, Ashtabula, OH 44004For SaleMLS ID #5218388, Analynn Difilippo, Century 21 Homestar. MLS Now
- $220,0003 bd1 ba1.5k sqft6045 McNutt Ave, Ashtabula, OH 44004For SaleMLS ID #5226653, Clorice L Vines, McDowell Homes Real Estate Services. MLS Now
- $255,0003 bd2 ba2k sqft1802 Lyndon Ave, Ashtabula, OH 44004For SaleMLS ID #5212667, Chantel Lovelady, Howard Hanna. MLS Now
- $232,5003 bd2 ba1.2k sqft1471 Debra Dr, Ashtabula, OH 44004For SaleMLS ID #5212950, Jennifer L Bartone, Harbor Realty. MLS Now
- $349,9003 bd2 ba1.8k sqft3705 Shadyside Ave, Ashtabula, OH 44004For SaleMLS ID #5221546, Lori A Cerutti, McDowell Homes Real Estate Services. MLS Now
- $309,9004 bd2 ba1.9k sqft1926 Walnut Blvd, Ashtabula, OH 44004For SaleMLS ID #5216835, Theresa Berrier-Pope, HomeSmart Real Estate Momentum LLC. MLS Now
- $179,9003 bd2 ba1.3k sqft1936 E 45th St, Ashtabula, OH 44004For SaleMLS ID #5217146, Sherry Wilber, Assured Real Estate. MLS Now
- $215,0003 bd1 ba1.6k sqft2744 Austinburg Rd, Ashtabula, OH 44004For SaleMLS ID #5222292, Clorice L Vines, McDowell Homes Real Estate Services. MLS Now
- $375,0003 bd3 ba2.2k sqft4008 Mannwood Rd, Ashtabula, OH 44004For SaleMLS ID #5221170, Sal M Jackson, Berkshire Hathaway HomeServices Professional Realty. MLS Now
- $209,9003 bd1 ba1.4k sqft515 Myrtle Ave, Ashtabula, OH 44004For SaleMLS ID #5222932, Theresa Berrier-Pope, HomeSmart Real Estate Momentum LLC. MLS Now
- $254,9993 bd2 ba1.6k sqft6989 Reed Rd, Conneaut, OH 44030For SaleMLS ID #5202067, Susanne L Horvath, Century 21 Homestar. MLS Now
