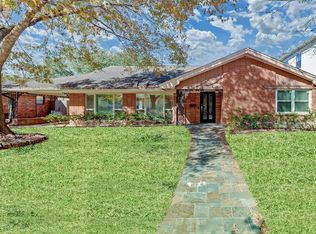
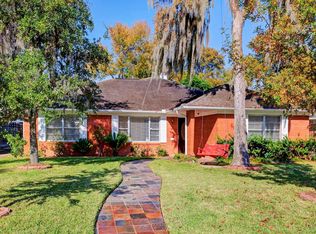
Welcome to this stunning one-owner home, built in 2019, a showcase of modern luxury and thoughtful design in the desirable Ayrshire section of Braes Heights. With 5369 square ft of beautifully crafted living space on a large 9450 sq ft cul-de-sac lot, this home offers the perfect blend of comfort, elegance, security and functionality. From the moment you enter through the steel accented french doors, you're greeted by soaring ceilings throughout the entryway that set the tone for the home's spacious and inviting atmosphere. Come see this beautiful home in person.
For sale
$1,836,000
4122 Durness Way, Houston, TX 77025
5beds
5,369sqft
Single Family Residence
Built in 2019
9,448 Square Feet Lot
$1,744,500 Zestimate®
$342/sqft
$-- HOA
What's special
Spacious and inviting atmosphereSteel accented french doors
- 125 days |
- 227 |
- 8 |
Zillow last checked:
Listing updated:
Listed by:
Nicholas Hodges 832-510-3681,
Hunting Realty Group, LLC
Source: HAR,MLS#: 87986363
Loading...
Facts & features
Interior
Bedrooms & bathrooms
- Bedrooms: 5
- Bathrooms: 6
- Full bathrooms: 5
- 1/2 bathrooms: 1
Rooms
- Room types: Family Room, Media Room, Utility Room
Primary bathroom
- Features: Half Bath, Primary Bath: Double Sinks, Primary Bath: Separate Shower, Primary Bath: Soaking Tub, Secondary Bath(s): Shower Only, Secondary Bath(s): Tub/Shower Combo
Kitchen
- Features: Breakfast Bar, Kitchen Island, Kitchen open to Family Room, Pantry, Pot Filler, Walk-in Pantry
Heating
- Natural Gas
Cooling
- Ceiling Fan(s), Electric
Appliances
- Included: ENERGY STAR Qualified Appliances, Disposal, Refrigerator, Wine Refrigerator, Freestanding Oven, Microwave, Free-Standing Range, Gas Cooktop, Gas Range, Dishwasher
- Laundry: Electric Dryer Hookup, Gas Dryer Hookup, Washer Hookup
Features
- Balcony, Formal Entry/Foyer, High Ceilings, Prewired for Alarm System, En-Suite Bath, Primary Bed - 1st Floor, Sitting Area, Walk-In Closet(s)
- Flooring: Carpet, Engineered Hardwood, Marble, Tile
- Doors: Insulated Doors
- Windows: Insulated/Low-E windows
- Number of fireplaces: 1
- Fireplace features: Gas Log
Interior area
- Total structure area: 5,369
- Total interior livable area: 5,369 sqft
Video & virtual tour
Property
Parking
- Total spaces: 2
- Parking features: Attached, Double-Wide Driveway
- Attached garage spaces: 2
Features
- Stories: 2
- Patio & porch: Covered
- Fencing: Back Yard,Full
Lot
- Size: 9,448 Square Feet
- Features: Cul-De-Sac, Subdivided, 0 Up To 1/4 Acre
Details
- Parcel number: 0810500000012
Construction
Type & style
- Home type: SingleFamily
- Architectural style: Mediterranean,Other
- Property subtype: Single Family Residence
Materials
- Stucco
- Foundation: Pillar/Post/Pier
- Roof: Composition
Condition
- New construction: No
- Year built: 2019
Utilities & green energy
- Sewer: Public Sewer
- Water: Public
Green energy
- Energy efficient items: Attic Vents, Thermostat, Lighting, HVAC
Community & HOA
Community
- Security: Prewired for Alarm System
- Subdivision: Ayrshire Sec 10
HOA
- Amenities included: Park
Location
- Region: Houston
Financial & listing details
- Price per square foot: $342/sqft
- Tax assessed value: $1,696,504
- Annual tax amount: $33,561
- Date on market: 3/3/2026
- Listing terms: Cash,Conventional,Investor
- Exclusions: Tv In Living Room Above Fireplace; Washer / Dryer
- Road surface type: Concrete
Estimated market value
$1,744,500
$1.66M - $1.83M
$7,105/mo
Price history
| Date | Event | Price |
|---|---|---|
| 3/2/2026 | Price change | $1,836,000-3.3%$342/sqft |
Source: | ||
| 11/13/2025 | Price change | $1,899,000-4%$354/sqft |
Source: | ||
| 9/11/2025 | Price change | $1,979,000-2.5%$369/sqft |
Source: | ||
| 8/15/2025 | Listed for sale | $2,029,000+57.3%$378/sqft |
Source: | ||
| 6/5/2019 | Sold | -- |
Source: Agent Provided Report a problem | ||
| 3/25/2019 | Price change | $1,290,000-2.3%$240/sqft |
Source: Abundant Living Real Estate #34651619 Report a problem | ||
| 2/14/2019 | Price change | $1,320,000-1.5%$246/sqft |
Source: Abundant Living Real Estate #34651619 Report a problem | ||
| 1/4/2019 | Price change | $1,340,000-0.7%$250/sqft |
Source: Abundant Living Real Estate #34651619 Report a problem | ||
| 11/9/2018 | Price change | $1,349,000-1.9%$251/sqft |
Source: Hallmark Properties, Inc. #73140550 Report a problem | ||
| 6/29/2018 | Listed for sale | $1,375,000+223.5%$256/sqft |
Source: Hallmark Properties, Inc. #73140550 Report a problem | ||
| 11/6/2017 | Listing removed | $425,000$79/sqft |
Source: Hallmark Properties, Inc. #57836696 Report a problem | ||
| 9/28/2017 | Pending sale | $425,000$79/sqft |
Source: Hallmark Properties, Inc. #57836696 Report a problem | ||
| 9/21/2017 | Listed for sale | $425,000$79/sqft |
Source: Hallmark Properties, Inc. #57836696 Report a problem | ||
Public tax history
| Year | Property taxes | Tax assessment |
|---|---|---|
| 2025 | $27,664 +6.3% | $1,696,504 +5.8% |
| 2024 | $26,027 +3.1% | $1,603,991 -4.4% |
| 2023 | $25,237 -22% | $1,678,144 +14.2% |
| 2022 | $32,364 | $1,469,829 +6.8% |
| 2021 | -- | $1,376,722 +2.6% |
| 2020 | $32,203 -11.6% | $1,342,121 -10.8% |
| 2019 | $36,428 +381.9% | $1,504,289 +266.7% |
| 2018 | $7,559 | $410,175 -26.4% |
| 2017 | $7,559 +4.5% | $557,648 |
| 2016 | $7,233 +3.1% | $557,648 |
| 2015 | $7,017 | $557,648 +24.8% |
| 2014 | $7,017 | $446,900 +13% |
| 2013 | -- | $395,566 +7.5% |
| 2012 | -- | $367,964 +0.5% |
| 2011 | -- | $366,160 |
| 2010 | -- | $366,160 |
| 2009 | -- | $366,160 +2.3% |
| 2008 | -- | $357,888 +8.9% |
| 2007 | -- | $328,686 +19.2% |
| 2006 | -- | $275,759 +10% |
| 2005 | -- | $250,690 +10% |
| 2004 | -- | $227,900 +4% |
| 2003 | -- | $219,200 -4.2% |
| 2002 | -- | $228,700 +8.2% |
| 2001 | -- | $211,400 +10% |
| 2000 | -- | $192,200 |
Find assessor info on the county website
Monthly payment
Est. payment$--/mo
Payment breakdown
Explore the cost of this home by adjusting the details. Changes won't be saved.All calculations are estimates and provided by Zillow, Inc. for informational purposes only. Actual amounts may vary.
HOA fees may include property taxes on listings classified as Co-Ops. Contact the listing agent and/or owner for fee details.
Mortgage interest rates are dependent on a number of factors, including credit score, down payment, and repayment length. Interest rate data provided by Zillow Group Marketplace, Inc. as of 1/1/1970 from various mortgage lenders with which we have lead or other similar arrangements; the Estimated Payment is an average of those rates.
See how much you could borrow to make a competitive offer.
Climate risks
Neighborhood: Braeswood Place
Nearby schools
GreatSchools rating
- 10/10Twain Elementary SchoolGrades: PK-5Distance: 0.5 mi
- 7/10Pershing Middle SchoolGrades: 6-8Distance: 0.7 mi
- 7/10Bellaire High SchoolGrades: 9-12Distance: 1.4 mi
Schools provided by the listing agent
- Elementary: Twain Elementary School
- Middle: Pershing Middle School
- High: Bellaire High School
Source: HAR. This data may not be complete. We recommend contacting the local school district to confirm school assignments for this home.
A local agent can set up tours, give advice and negotiate with sellers.
- Texas
- Harris County
- Houston
- 77025
- Braeswood Place
- 4122 Durness Way