Skip main navigation
Off market
  • $1,815,400

    4122 E McLellan Rd Unit 3, Mesa, AZ 85205

    5beds
    4baths
    5,329sqft
    SingleFamily
    Built in 1998
    0.88 Acres Lot
    $1,815,400 Zestimate®
    $341/sqft
    $7,180 Estimated rent

    Home value

    $1,815,400

    $1.62M - $2.03M

    $7,180/mo

    Zestimate® history
    Loading
    Loading...

    Owner options

    List your home for rent

    $7,180/mo

    Rent Zestimate®

    Find your next renter with Zillow Rental Manager. Plus, with online applications, you can quickly screen prospective tenants – for free.

    Learn more

    $7,180/mo

    Rent Zestimate®

    Refinance and save

    $8,495/mo

    Est. payment

    Refinancing to a lower rate could help reduce your monthly payments and save thousands over the life of the loan.

    See today's rates

    $8,495/mo

    Est. payment

    Explore your selling options

    Work with a Zillow partner agent

    Leverage their expertise and Zillow's premium Showcase listings to get your home seen by more buyers.

    Get started

    List with your own agent

    Get your home in front of millions of buyers by listing it on Zillow.

    Learn how to do it

    Sell it yourself

    Take full control of how buyers see your home on Zillow by listing For Sale by Owner (FSBO).

    List your home

    What's special

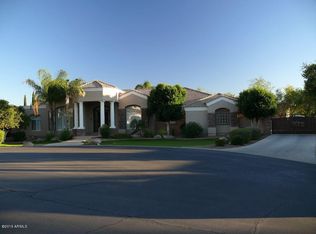
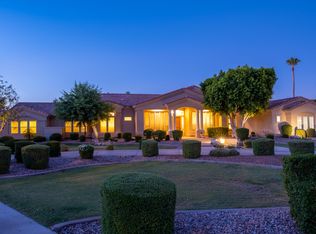
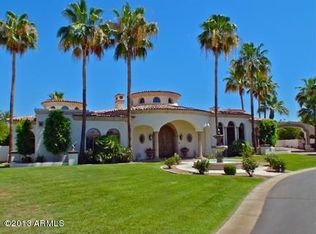
    Heed the call of the luxuriant life in gated Highgrove Estates with this 5 bedroom 4.5 bath Mediterranean estate on an extensive cul-de-sac lot with large driveway and manicured front lawn! Venture into grand open spaces under 20''+ ceilings, Canterra stone columns, arches, Travertine floors and plantation shutters which includes a majestic foyer, formal living & dining rooms and family room w/ fireplace. Move freely in a centrally located eat-in kitchen w/ granite countertops, decor ovens, Bosch dishwasher, Viking Range/Grill, Sub-Zero Refrigerator, large island, walk-in pantry and bay windows. Split Master Bathroom features a walk-in shower, large garden soaker tub, His & Hers vanities and massive walk-in closet! Frolic in its huge backyard w/ large covered patio, a giant swimming pool w/ water feature and it's own orange grove! Additional features include huge study/library, large Flex space you can convert to an office, game room or study and a total of six garages. Close to great schools: Barbara Bush Elementary, Stapley JR High and Mountain View. Looking for Sporting Events & Venues like: Chase Field or Arizona Diamondback baseball tickets 2019, Arizona Cardinal Football 2019, Phoenix Coyote tickets 2019, Phoenix Suns tickets, ASU Football, ASU Basketball, ASU Baseball, Spring Training, Angels Spring Training 2019, Phoenix Open 2019, Arabian Horse Show 2019, 2019 Barrett Jackson Car Show, Russo Steel Car Show 2019, Talking Stick Casino. Easy directions to the 202 freeway, 101 freeway, 60 freeway, I-10 Freeway, or Uber in Arizona. Don't miss: Tempe Town Lake, Phoenix International Airport, Gateway Mesa Airport, Falcon Field Airport or Falcon Field Air Museum. Work at Boeing. Visit Saguaro Lake, Canyon Lake, Roosevelt Lake, Lake Pleasant, or hike the Grand Canyon, Superstition Mountain, Squaw Peak, Mummy Mountain, Usery Park or Tempe Town Lake. Looking for Hiking or Biking trails? Get to know Mesa AZ Mayor John Giles. Dine at: Vitos Italian Restaurant, Venezias, Mod Pizza, Steak & Stone, Outback, Mediterranean Food, Mexican Restaurants like Tia Rosas, Boca or Seranos. Enjoy Arizona Weather year round!

    This property is off market, which means it's not currently listed for sale or rent on Zillow. This may be different from what's available on other websites or public sources.
    Facts & features

    Interior

    Bedrooms & bathrooms
    • Bedrooms: 5
    • Bathrooms: 4.5
    Heating
    • Forced air, Gas
    Cooling
    • Refrigerator
    Appliances
    • Included: Dishwasher, Refrigerator
    • Laundry: Inside Laundry, Wshr/Dry HookUp Only
    Features
    • Flooring: Carpet
    • Has fireplace: Yes
    Interior area
    • Total interior livable area: 5,329 sqft

    Property

    Parking
    • Total spaces: 14
    • Parking features: Garage - Detached
    Features
    • Exterior features: Stucco
    • Fencing: Block
    Lot
    • Size: 0.88 Acres
    Details
    • Parcel number: 14129059

    Construction

    Type & style
    • Home type: SingleFamily
    Materials
    • Roof: Other
    Condition
    • Year built: 1998

    Utilities & green energy

    • Sewer: Sewer - Public, Sewer in & Cnctd
    • Utilities for property: City Gas, SRP

    Community & neighborhood

    Location
    • Region: Mesa

    HOA & financial

    HOA
    • Has HOA: Yes
    • HOA fee: $200 monthly

    Other

    Other facts
    • Ownership: Fee Simple
    • Additional Bedroom: Mstr Bdr Walkin Clst, Othr Bdr Walkin Clst, Separate Bdrm Exit
    • Architecture: Other (See Remarks)
    • Cooling: Refrigeration, Ceiling Fan(s)
    • Dining Area: Breakfast Room, Eat-in Kitchen, Formal
    • Energy Features: Multi-Zones
    • Exterior Features: Childrens Play Area, Covered Patio(s), Patio, Private Street(s), Pvt Yrd(s)/Crtyrd(s)
    • Features: Intercom, Central Vacuum, Other (See Remarks)
    • Fireplace: 2 Fireplace, Fireplace Family Rm, Fireplace Master Bdr, Gas Fireplace
    • Heating: Gas Heat
    • Kitchen Features: Kitchen Island, Dishwasher, Disposal, Refrigerator, Pantry, Cook Top Gas, Reverse Osmosis, Walk-in Pantry, Multiple Ovens
    • Master Bathroom: Double Sinks, Full Bth Master Bdrm, Separate Shwr & Tub, Tub with Jets, Private Toilet Room
    • Other Rooms: Family Room, Bonus/Game Room
    • Parking: Detached, Electric Door Opener, Rear Vehicle Entry, Separate Strge Area, RV Parking, RV Gate
    • Pool - Private: Pool - Private
    • Property Description: Cul-De-Sac Lot
    • Roofing: Concrete, All Tile
    • Sewer: Sewer - Public, Sewer in & Cnctd
    • Unit Style: All on One Level
    • Utilities: City Gas, SRP
    • Water: City Water
    • Source of SqFt: County Assessor
    • Laundry: Inside Laundry, Wshr/Dry HookUp Only
    • Construction: Frame - Wood
    • Const - Finish: Stucco, Painted, Stone
    • Association & Fees: Homeowners Assoc: Y
    • Association & Fees: HOA Paid: Monthly
    • Association Fee Incl: Street Maint, Common Area Maint
    • Items Updated: Roof Partial/Full: Partial
    • Technology: Cable TV Avail, Security Sys Owned
    • Complex Feature: Children's Playgrnd, Gated Community
    • Items Updated: Plmbg Partial/Full: Partial
    • Assoc Rules/Info: Pets OK (See Rmrks), Self Managed, Prof Managed
    • Items Updated: Kitchen Partial/Full: Partial
    • Services: City Services
    • Items Updated: Floor Partial/Full: Partial
    • Flooring: Carpet, Stone
    • Items Updated: Bath(s) Partial/Full: Partial
    • Items Updated: Ht/Cool Partial/Full: Partial
    • Add'l Property Use: Grove
    • Fencing: Block
    • Items Updated: Rm Adtn Partial/Full: Partial
    • Source Apx Lot SqFt: County Assessor
    • Landscaping: Yrd Wtring Sys Back, Yrd Wtring Sys Front
    • Tax Municipality: Maricopa - COUNTY
    • Exterior Stories: 1
    • New Financing: Cash, VA, Conventional
    • Master Bedroom: Split
    • Dwelling Styles: Detached
    • Separate Den/Office: Sep Den/Office Y/N: Y
    • Windows: Dual Pane, Sunscreen(s)
    • Association & Fees: Cap Impv/Impt Fee$/%: %
    • Pool: Private Only
    • Association & Fees: Cap Impv/ImptFee2$/%: %
    • Plumbing: Gas Hot Water Heater
    • Tax Year: 2017
    • High School: Mountain View - Waddell
    • Ownership: Fee Simple

    Price history

    DateEventPrice
    7/10/2019Sold$860,000-1.1%$161/sqft
    Source: ARMLS #5770929 Report a problem
    4/22/2019Pending sale$870,000$163/sqft
    Source: Keller Williams Realty East Valley #5770929 Report a problem
    3/13/2019Listed for sale$870,000$163/sqft
    Source: Keller Williams Realty East Valley #5770929 Report a problem
    3/1/2019Pending sale$870,000$163/sqft
    Source: Keller Williams Realty East Valley #5770929 Report a problem
    2/11/2019Price change$870,000-3.2%$163/sqft
    Source: Keller Williams Realty East Valley #5770929 Report a problem
    1/7/2019Price change$899,000-5.3%$169/sqft
    Source: Keller Williams Realty East Valley #5770929 Report a problem
    9/26/2018Price change$949,000-2.1%$178/sqft
    Source: Keller Williams Realty East Valley #5770929 Report a problem
    9/6/2018Price change$969,000-1%$182/sqft
    Source: Keller Williams Realty East Valley #5770929 Report a problem
    7/20/2018Price change$979,000-1%$184/sqft
    Source: Keller Williams Realty East Valley #5770929 Report a problem
    6/21/2018Price change$989,000-1.1%$186/sqft
    Source: Keller Williams Realty East Valley #5770929 Report a problem
    5/25/2018Price change$1,000,000+0.2%$188/sqft
    Source: Keller Williams Realty East Valley #5770929 Report a problem
    4/15/2018Price change$998,500-8.4%$187/sqft
    Source: eXp Realty #5699664 Report a problem
    3/15/2018Price change$1,090,000-4.4%$205/sqft
    Source: eXp Realty #5699664 Report a problem
    2/5/2018Price change$1,140,000-0.8%$214/sqft
    Source: Revelation Real Estate #5699664 Report a problem
    2/4/2018Price change$1,149,000-0.1%$216/sqft
    Source: Revelation Real Estate #5699664 Report a problem
    12/18/2017Listed for sale$1,150,000+33.7%$216/sqft
    Source: Revelation Real Estate #5699664 Report a problem
    7/10/2000Sold$860,000+24.6%$161/sqft
    Source: ARMLS #1443563 Report a problem
    5/7/1999Sold$690,000+585.9%$129/sqft
    Source: Public Record Report a problem
    11/26/1997Sold$100,605$19/sqft
    Source: Public Record Report a problem

    Public tax history

    YearProperty taxesTax assessment
    2025$8,537 +0.5%$115,010 -2.1%
    2024$8,492 -0.9%$117,530 +39.2%
    2023$8,569 -0.3%$84,429 +0.5%
    2022$8,597 +0.5%$84,020 +4.2%
    2021$8,553 +7.4%$80,610 -3.2%
    2020$7,961 -9.1%$83,260 +19.9%
    2019$8,758 $69,460 -13.7%
    2018$8,758 +3.2%$80,470 +4.2%
    2017$8,483 +9.2%$77,230 -8.2%
    2016$7,767 +5.3%$84,120 -0.8%
    2015$7,377 $84,810 +34.7%
    2014-- $62,950 +10.6%
    2013-- $56,910 +10.8%
    2012-- $51,370 -18.1%
    2011-- $62,710 -51.2%
    2010-- $128,410 +6.6%
    2009-- $120,460 -24.3%
    2008-- $159,200 +19.3%
    2007-- $133,450 +57.4%
    2006-- $84,800
    2005-- $84,800 +15%
    2004-- $73,750
    2003-- $73,750 +19.6%
    2002-- $61,650

    Find assessor info on the county website

    Neighborhood: Estate Groves and Valencia Estates

    Nearby schools

    GreatSchools rating
    Schools provided by the listing agent
    • Elementary: Bush Elementary
    • Middle: Stapley Junior High School
    • High: Mountain View - Waddell
    • District: Mesa Unified District (004)

    Source: The MLS. This data may not be complete. We recommend contacting the local school district to confirm school assignments for this home.

    Get a cash offer in 3 minutes
    Find out how much your home could sell for in as little as 3 minutes with a no-obligation cash offer.
    Estimated market value
    $1,815,400
    Get a cash offer in 3 minutes
    Find out how much your home could sell for in as little as 3 minutes with a no-obligation cash offer.
    Estimated market value
    $1,815,400