Skip main navigation
Closed
  • $1,599,000

    4122 Grand Ave, Western Springs, IL 60558

    4beds
    3,200sqft
    Single Family Residence
    Built in 1909
    0.26 Acres Lot
    $1,612,300 Zestimate®
    $500/sqft
    $4,608 Estimated rent

    Home value

    $1,612,300

    $1.47M - $1.77M

    $4,608/mo

    Zestimate® history
    Loading
    Loading...

    Owner options

    List your home for rent

    $4,608/mo

    Rent Zestimate®

    Find your next renter with Zillow Rental Manager. Plus, with online applications, you can quickly screen prospective tenants – for free.

    Learn more

    $4,608/mo

    Rent Zestimate®

    Refinance and save

    $11,438/mo

    Est. payment

    Refinancing to a lower rate could help reduce your monthly payments and save thousands over the life of the loan.

    See today's rates

    $11,438/mo

    Est. payment

    Explore your selling options

    Work with a Zillow partner agent

    Leverage their expertise and Zillow's premium Showcase listings to get your home seen by more buyers.

    Get started

    List with your own agent

    Get your home in front of millions of buyers by listing it on Zillow.

    Learn how to do it

    Sell it yourself

    Take full control of how buyers see your home on Zillow by listing For Sale by Owner (FSBO).

    List your home

    What's special

    Four spacious bedroomsSoapstone counter topsLarge back patioCharming covered front porchTimeless white cabinetryCharming breakfast area
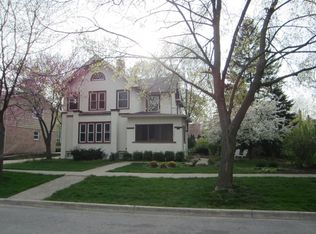
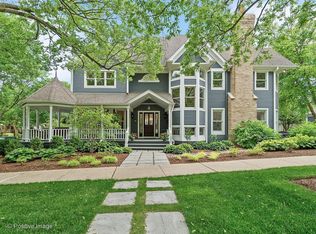
    Impeccable and beautifully renovated 4 Bedroom/2.1 Bathroom Home on one of Western Springs most coveted streets in the heart of Old Town. Set on a massive and beautifully landscaped lot, this home has undergone extensive renovations to the interior and exterior. From the charming covered front porch enter to an inviting center entrance foyer with herringbone stone flooring. A gracious formal dining doom flows seamlessly to the eat in chef's kitchen, upgraded with every amenity in mind, offering timeless white cabinetry, Sub Zero (new in 2025) & Wolf appliances, soapstone counter tops and a charming breakfast area that leads to the large back patio. The formal living room is outfitting with a cozy fireplace with an updated stone surround, wains coating, crisp designer wall coverings, lighting and window treatments. The family room brings the outdoors in with French doors to the back yard. An updated powder room with chic wall covering and lighting, large pantry and coat closet complete the main level. The second level boats four spacious bedrooms and two updated bathrooms. Spacious primary suite with his & hers walk in closets, custom window treatments and lighting. Primary bathroom was gutted to the studs and offers dual vanities, heated floors, a walk in shower and marble and stone finishes throughout. The guest bathroom has chic hexagon stone flooring, subway tile surround, updated vanity and custom built in linen storage. Three generous guest bedrooms all enjoy treetop views from every window with large walk in custom closets. The light filled third floor is finished and offers additional flex spaces with a second family room, office space, work out space and abundant storage. Finished lower level with an additional family room and rec area plus storage, utility room with refrigerator and large laundry area. Outside enjoy a massive shaded and private yard that has been overhauled to include a built in grill and stone bar with refrigerator, outdoor fireplace, TV with beautiful mature Arbor Vitae for privacy. Gorgeous double lot with side driveway steps from the train, top rated schools, bucolic parks, shops & restaurants of Western Springs. Extensive renovations include a complete tear-off new roof on both the home and garage, two new HVAC systems plus zoned climate control for the third floor. Professionally designed backyard hardscape with built-in grill and new front staircase and paved entryway (2025, Laslo). Extensive landscaping with irrigation system and exterior lighting upgrades. Fully updated Electrical system, new Wood-burning fireplace with gas starter and ew window treatments throughout the home. Nothing to do but move in and enjoy this idyllic home.

    Zillow last checked:

    Listing updated:

    Listed by:

    Kathleen Malone 773-466-7150,

    Compass

    Bought with:

    Katherine Karvelas

    @properties Christie's International Real Estate

    Source: MRED as distributed by MLS GRID,MLS#: 12611989MLS Logo

    Facts & features

    Interior

    Bedrooms & bathrooms
    • Bedrooms: 4
    • Bathrooms: 3
    • Full bathrooms: 2
    • 1/2 bathrooms: 1
    Rooms
    • Room types: Media Room, Foyer, Storage, Walk In Closet, Recreation Room
    Primary bedroom
    • Features: Flooring (Hardwood), Window Treatments (Curtains/Drapes), Bathroom (Full)
    • Level: Second
    • Area: 252 Square Feet
    • Dimensions: 21X12
    Bedroom 2
    • Features: Flooring (Hardwood), Window Treatments (Window Treatments)
    • Level: Second
    • Area: 192 Square Feet
    • Dimensions: 16X12
    Bedroom 3
    • Features: Flooring (Hardwood), Window Treatments (Window Treatments)
    • Level: Second
    • Area: 144 Square Feet
    • Dimensions: 12X12
    Bedroom 4
    • Features: Flooring (Hardwood), Window Treatments (Window Treatments)
    • Level: Second
    • Area: 132 Square Feet
    • Dimensions: 12X11
    Dining room
    • Features: Flooring (Hardwood), Window Treatments (Curtains/Drapes)
    • Level: Main
    • Area: 180 Square Feet
    • Dimensions: 15X12
    Family room
    • Features: Flooring (Hardwood), Window Treatments (Display Window(s), Window Treatments)
    • Level: Main
    • Area: 238 Square Feet
    • Dimensions: 14X17
    Foyer
    • Features: Flooring (Stone)
    • Level: Main
    • Area: 80 Square Feet
    • Dimensions: 16X5
    Kitchen
    • Features: Kitchen (Eating Area-Breakfast Bar, Eating Area-Table Space), Flooring (Hardwood), Window Treatments (Display Window(s), Window Treatments)
    • Level: Main
    • Area: 276 Square Feet
    • Dimensions: 23X12
    Laundry
    • Level: Basement
    • Area: 108 Square Feet
    • Dimensions: 12X09
    Living room
    • Features: Flooring (Hardwood), Window Treatments (Curtains/Drapes)
    • Level: Main
    • Area: 360 Square Feet
    • Dimensions: 18X20
    Media room
    • Features: Flooring (Carpet)
    • Level: Third
    • Area: 500 Square Feet
    • Dimensions: 25X20
    Other
    • Level: Basement
    • Area: 408 Square Feet
    • Dimensions: 17X24
    Storage
    • Level: Basement
    • Area: 264 Square Feet
    • Dimensions: 24X11
    Walk in closet
    • Level: Second
    • Area: 48 Square Feet
    • Dimensions: 8X6
    Walk in closet
    • Level: Second
    • Area: 25 Square Feet
    • Dimensions: 05X05
    Heating
    • Natural Gas
    Cooling
    • Central Air
    Appliances
    • Included: Range, Microwave, Dishwasher, High End Refrigerator
    Features
    • Flooring: Hardwood
    • Basement: Partially Finished,Full
    • Attic: Finished
    • Number of fireplaces: 1
    • Fireplace features: Wood Burning, Gas Starter, Living Room
    Interior area
    • Total structure area: 0
    • Total interior livable area: 3,200 sqft

    Property

    Parking
    • Total spaces: 2
    • Parking features: Concrete, Garage Door Opener, Yes, Garage Owned, Detached, Garage
    • Garage spaces: 2
    • Has uncovered spaces: Yes
    Accessibility
    • Accessibility features: No Disability Access
    Features
    • Stories: 3
    • Patio & porch: Deck, Patio
    Lot
    • Size: 0.26 Acres
    • Dimensions: 75 X 152
    Details
    • Parcel number: 18062180180000
    • Special conditions: None

    Construction

    Type & style
    • Home type: SingleFamily
    • Architectural style: American 4-Sq.
    • Property subtype: Single Family Residence
    Materials
    • Stucco
    • Roof: Asphalt
    Condition
    • New construction: No
    • Year built: 1909
    • Major remodel year: 2018

    Utilities & green energy

    • Sewer: Public Sewer
    • Water: Public

    Community & HOA

    Community
    • Features: Park, Pool, Tennis Court(s), Curbs, Sidewalks, Street Lights
    HOA
    • Services included: None
    Location
    • Region: Western Springs

    Financial & listing details

    • Price per square foot: $500/sqft
    • Tax assessed value: $904,440
    • Annual tax amount: $18,339
    • Date on market: 4/7/2026
    • Listing terms: Conventional
    • Ownership: Fee Simple

    Price history

    DateEventPrice
    5/14/2026Sold$1,599,000$500/sqft
    Source: MRED as distributed by MLS GRID #12611989 Report a problem
    5/4/2026Pending sale$1,599,000$500/sqft
    Source: MRED as distributed by MLS GRID #12611989 Report a problem
    4/24/2026Contingent$1,599,000$500/sqft
    Source: MRED as distributed by MLS GRID #12611989 Report a problem
    4/15/2026Price change$1,599,000-3.1%$500/sqft
    Source: MRED as distributed by MLS GRID #12611989 Report a problem
    4/7/2026Listed for sale$1,650,000+72.8%$516/sqft
    Source: MRED as distributed by MLS GRID #12611989 Report a problem
    7/23/2014Sold$955,000-9%$298/sqft
    Source: MRED as distributed by MLS GRID #08613058 Report a problem
    4/2/2014Price change$1,049,000-4.6%$328/sqft
    Source: RE/MAX Properties #08543038 Report a problem
    2/26/2014Listed for sale$1,100,000+142.8%$344/sqft
    Source: RE/MAX Properties #08543038 Report a problem
    9/10/2001Sold$453,000$142/sqft
    Source: Public Record Report a problem

    Public tax history

    YearProperty taxesTax assessment
    2024-- $90,444
    2023$19,366 +16.3%$90,444 +31.8%
    2022$16,653 +6.5%$68,637
    2021$15,635 +1.9%$68,637
    2020$15,336 -4.1%$68,637 -5.8%
    2019$15,987 +2.5%$72,826
    2018$15,592 +3%$72,826
    2017$15,140 -5.7%$72,826 +8.7%
    2016$16,047 +1.7%$67,008
    2015$15,771 +5.6%$67,008
    2014$14,936 +3.4%$67,008 +2.1%
    2013$14,450 +3.2%$65,652
    2012$14,002 +3.6%$65,652
    2011$13,512 +11.4%$65,652 -5.5%
    2010$12,127 +3.8%$69,450
    2009$11,680 +8.5%$69,450 -7%
    2008$10,764 +13.2%$74,678 +27.7%
    2007$9,506 +4.2%$58,470
    2006$9,122 +6%$58,470
    2005$8,605 -5.4%$58,470 +15.8%
    2004$9,099 +3.3%$50,500
    2003$8,809 +3.3%$50,500
    2002$8,526 +25.8%$50,500 +32%
    2001$6,777 +2.5%$38,271
    2000$6,611 +6.6%$38,271
    1999$6,200 $38,271
    Find assessor info on the county website

    Neighborhood: 60558

    Nearby schools

    GreatSchools rating
    Schools provided by the listing agent
    • Elementary: John Laidlaw Elementary School
    • Middle: Mcclure Junior High School
    • High: Lyons Twp High School
    • District: 101

    Source: MRED as distributed by MLS GRID. This data may not be complete. We recommend contacting the local school district to confirm school assignments for this home.

    Get a cash offer in 3 minutes
    Find out how much your home could sell for in as little as 3 minutes with a no-obligation cash offer.
    Estimated market value
    $1,612,300
    Get a cash offer in 3 minutes
    Find out how much your home could sell for in as little as 3 minutes with a no-obligation cash offer.
    Estimated market value
    $1,612,300