Welcome home to this beautifully maintained 3 Bedroom, 2 Bathroom Ranch nestled in a very convenient Duluth location! From the moment you arrive, you'll be captivated by the inviting covered front porch, the perfect place to relax with a glass of lemonade, greet neighbors, or simply enjoy a peaceful evening. Step inside and discover a spacious, light-filled floor plan designed for comfortable living and effortless entertaining. The impressive fireside family room showcases a stunning stone fireplace that serves as the heart of the home, creating a warm and welcoming atmosphere. Three generously sized bedrooms provide plenty of space, while two versatile flex rooms offer endless possibilities—home offices, playrooms, fitness rooms, hobby spaces, guest accommodations, or anything your lifestyle requires. The beautifully appointed kitchen is sure to impress with its gorgeous granite countertops, abundant cabinetry, stainless steel appliances, and a spacious breakfast area overlooking the breathtaking backyard retreat. The laundry room is conveniently located just off the kitchen and adds to the home's functionality. Step outside and prepare to fall in love! The expansive, ultra-private backyard is a true outdoor oasis—perfect for weekend cookouts, gatherings, gardening, outdoor games, or simply unwinding in your own secluded paradise. Opportunities to find this much privacy and usable outdoor space are incredibly rare. Combining charm, flexibility, comfort, and exceptional outdoor living, this home is truly move-in ready and waiting for its next owner to create lasting memories. Located within the reputable Duluth High School Cluster, this is a rare opportunity you won't want to miss!
Closed
$350,000
4122 Gravitt Pl, Duluth, GA 30096
3beds
1,528sqft
Single Family Residence, Residential
Built in 1984
0.3 Acres Lot
$348,500 Zestimate®
$229/sqft
$2,205 Estimated rent
Home value
$348,500
$324,000 - $376,000
$2,205/mo
Zestimate® history
Owner options
List your home for rent
$2,205/mo
Rent Zestimate®
Find your next renter with Zillow Rental Manager. Plus, with online applications, you can quickly screen prospective tenants – for free.
$2,205/mo
Rent Zestimate®
Refinance and save
$2,347/mo
Est. payment
Refinancing to a lower rate could help reduce your monthly payments and save thousands over the life of the loan.
$2,347/mo
Est. payment
Explore your selling options
Work with a Zillow partner agent
Leverage their expertise and Zillow's premium Showcase listings to get your home seen by more buyers.
Get startedList with your own agent
Get your home in front of millions of buyers by listing it on Zillow.
Learn how to do itSell it yourself
Take full control of how buyers see your home on Zillow by listing For Sale by Owner (FSBO).
List your homeWhat's special
Stunning stone fireplaceBeautifully appointed kitchenSpacious light-filled floor planStainless steel appliancesInviting covered front porchExpansive ultra-private backyardTwo versatile flex rooms
Zillow last checked:
Listing updated:
Listed by:
MICHAEL BEERNINK,
Virtual Properties Realty.com 770-265-8580
Bought with:
LETICIA DIAZ GARCIA, 449676
CMC Realty ERA Powered
Source: FMLS GA,MLS#: 7786934
Facts & features
Interior
Bedrooms & bathrooms
- Bedrooms: 3
- Bathrooms: 2
- Full bathrooms: 2
- Main level bathrooms: 2
- Main level bedrooms: 3
Rooms
- Room types: Bonus Room, Family Room, Office
Primary bedroom
- Features: Master on Main
- Level: Master on Main
Bedroom
- Features: Master on Main
Primary bathroom
- Features: Tub/Shower Combo
Dining room
- Features: Other
Kitchen
- Features: Cabinets Stain, Eat-in Kitchen, Stone Counters
Heating
- Central
Cooling
- Central Air
Appliances
- Included: Dishwasher, Dryer, Electric Oven, Electric Range, Refrigerator, Washer
- Laundry: Laundry Room
Features
- Flooring: Other
- Windows: Bay Window(s)
- Basement: None
- Attic: Pull Down Stairs
- Number of fireplaces: 1
- Fireplace features: Family Room
- Common walls with other units/homes: No Common Walls
Interior area
- Total structure area: 1,528
- Total interior livable area: 1,528 sqft
Property
Parking
- Parking features: Driveway
- Has uncovered spaces: Yes
Accessibility
- Accessibility features: None
Features
- Levels: One
- Stories: 1
- Patio & porch: Front Porch, Patio
- Exterior features: Private Yard
- Pool features: None
- Spa features: None
- Fencing: None
- Has view: Yes
- View description: Other
- Waterfront features: None
- Body of water: None
Lot
- Size: 0.3 Acres
- Features: Back Yard, Front Yard, Level, Private
Details
- Additional structures: None
- Parcel number: R6237 132
- Other equipment: None
- Horse amenities: None
Construction
Type & style
- Home type: SingleFamily
- Architectural style: Ranch
- Property subtype: Single Family Residence, Residential
Materials
- Other
- Foundation: None
- Roof: Composition
Condition
- Resale
- New construction: No
- Year built: 1984
Utilities & green energy
- Electric: None
- Sewer: Public Sewer
- Water: Public
- Utilities for property: Cable Available, Electricity Available, Phone Available, Sewer Available, Water Available
Green energy
- Energy efficient items: None
- Energy generation: None
Community & HOA
Community
- Features: Other
- Security: Smoke Detector(s)
- Subdivision: Gravitt Place
HOA
- Has HOA: No
Location
- Region: Duluth
Financial & listing details
- Price per square foot: $229/sqft
- Tax assessed value: $315,600
- Annual tax amount: $5,082
- Date on market: 6/11/2026
- Cumulative days on market: 7 days
- Electric utility on property: Yes
- Road surface type: Paved
Price history
| Date | Event | Price |
|---|---|---|
| 7/18/2026 | Sold | $350,000$229/sqft |
Source:  FMLS GA #7786934 Report a problem FMLS GA #7786934 Report a problem | ||
| 6/24/2026 | Pending sale | $350,000$229/sqft |
Source: FMLS GA #7786934 Report a problem | ||
| 6/11/2026 | Listed for sale | $350,000$229/sqft |
Source: FMLS GA #7786934 Report a problem | ||
Public tax history
| Year | Property taxes | Tax assessment |
|---|---|---|
| 2026 | -- | $126,240 -5.7% |
| 2025 | $5,082 +16% | $133,920 +19.4% |
| 2024 | $4,380 -1.7% | $112,200 -2% |
| 2023 | $4,455 +7.7% | $114,480 +7.6% |
| 2022 | $4,138 +28% | $106,440 +33.2% |
| 2021 | $3,233 +9.6% | $79,920 +11.5% |
| 2020 | $2,951 +9.3% | $71,680 +6.1% |
| 2019 | $2,701 | $67,560 +15.4% |
| 2018 | $2,701 +34.1% | $58,560 +23.3% |
| 2016 | $2,014 +23.8% | $47,480 +31.7% |
| 2015 | $1,627 | $36,040 |
| 2014 | $1,627 +24.4% | $36,040 +33.9% |
| 2013 | $1,308 | $26,920 |
| 2012 | -- | $26,920 -37% |
| 2011 | -- | $42,760 -19.3% |
| 2010 | -- | $52,960 |
| 2009 | -- | $52,960 |
| 2007 | -- | $52,960 |
| 2006 | -- | $52,960 |
| 2005 | -- | $52,960 +8.3% |
| 2004 | $806 -0.1% | $48,880 |
| 2003 | $807 -41.2% | $48,880 +17.6% |
| 2002 | $1,371 +9.3% | $41,548 +10.6% |
| 2001 | $1,255 | $37,560 |
Find assessor info on the county website
Neighborhood: 30096
Nearby homes
- $353,1003 bd2 ba2.1k sqft4132 Gravitt Pl, Duluth, GA 30096Off Market
- $332,0003 bd2 ba1.3k sqft4102 Gravitt Pl, Duluth, GA 30096Off Market
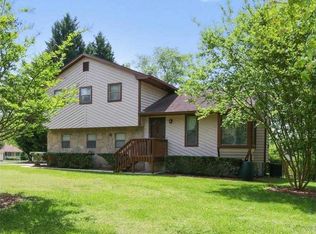
- $346,9003 bd2 ba1.4k sqft2595 Gravitt Rd, Duluth, GA 30096Off Market
- $230,0003 bd2 ba1.7k sqft2589 Gravitt Rd, Duluth, GA 30096Sold
- $358,2004 bd3 ba1.8k sqft4152 Gravitt Pl, Duluth, GA 30096Off Market
- $331,9003 bd3 ba1.5k sqft2583 Millpond Dr, Duluth, GA 30096Off Market
- $318,2003 bd3 ba1.5k sqft4131 Gravitt Pl, Duluth, GA 30096Off Market
- $313,2004 bd3 ba1.2k sqft4121 Gravitt Pl, Duluth, GA 30096Off Market
Nearby schools
GreatSchools rating
- 5/10Charles Brant Chesney Elementary SchoolGrades: PK-5Distance: 0.9 mi
- 6/10Duluth Middle SchoolGrades: 6-8Distance: 1.7 mi
- 5/10Duluth High SchoolGrades: 9-12Distance: 3.3 mi
Schools provided by the listing agent
- Elementary: Chesney
- Middle: Duluth
- High: Duluth
Source: FMLS GA. This data may not be complete. We recommend contacting the local school district to confirm school assignments for this home.
Get a cash offer in 3 minutes
Find out how much your home could sell for in as little as 3 minutes with a no-obligation cash offer.
Estimated market value
$348,500
Get a cash offer in 3 minutes
Find out how much your home could sell for in as little as 3 minutes with a no-obligation cash offer.
Estimated market value
$348,500
- Georgia
- Gwinnett County
- Duluth
- 30096
- 4122 Gravitt Pl
