Price improvement!! Nicely upgraded ST Ives II model located on the 6th fairway of the Championship course in the 55+ gated Kings Ridge. This is a courtyard model with a separate In Law Suite. New roof in Jan 2018, new water heater in 2020 and brand new HVAC unit April 2025. Home has 1722 heated Sf, 2 BD/ 2 1/2 BA, Den and an extended 2 car garage. The primary bathroom has been completely remodeled & a barn door added for privacy. It now has a handicap accessible shower, dual sink vanity, comfort height toilet and new flooring . Home has luxury vinyl plank flooring in the great room, den, primary bedroom, hall and In Law suite. The kitchen has all new doors on the cabinets and stainless steel appliances. The kitchen & 2 bathrooms have been recently painted. Separate laundry room w/ new 2024 washer & dryer. There is a large back screen enclosure also where you can sit and watch the golfers. New Gutters have been installed all around the home. There is a transferrable Stark termite warranty on this home. There are Hurricane shutters for the courtyard and for most windows & doors. The Buyer will have first dibbs on purchasing the golf cart. Kings Ridge is a 55 Plus gated golf community nestled in the rolling hills of Clermont. Enjoy the Kings Ridge Royal life style in the multi-million $ clubhouse with 3 heated pools, spas, tennis & pickle ball courts, billiards, shuffle board, shows, Bingo, cards and clubs galore. The monthly maintenance fees include: lawn maintenance including trimming of shrubs, care of irrigation system & irrigation water, dish cable TV w/ fiber optic cable thru Opticaltel, internet & home phone, maintenance of roads and outside painting of home every 7 years. Take your golf cart to the Kings Ridge Plaza where you can do your grocery shopping, banking or dine out..
Sold for $372,500
$372,500
4122 HAMMERSMITH DRIVE, CLERMONT, FL 34711
2beds
1,736sqft
Single Family Residence
Built in 1998
6,369 Square Feet Lot
$372,700 Zestimate®
$215/sqft
$2,262 Estimated rent
Home value
$372,700
$347,000 - $403,000
$2,262/mo
Zestimate® history
Owner options
List your home for rent
$2,262/mo
Rent Zestimate®
Find your next renter with Zillow Rental Manager. Plus, with online applications, you can quickly screen prospective tenants – for free.
$2,262/mo
Rent Zestimate®
Refinance and save
$3,048/mo
Est. payment
Refinancing to a lower rate could help reduce your monthly payments and save thousands over the life of the loan.
$3,048/mo
Est. payment
Explore your selling options
Work with a Zillow partner agent
Leverage their expertise and Zillow's premium Showcase listings to get your home seen by more buyers.
Get startedList with your own agent
Get your home in front of millions of buyers by listing it on Zillow.
Learn how to do itSell it yourself
Take full control of how buyers see your home on Zillow by listing For Sale by Owner (FSBO).
List your homeWhat's special
Separate in law suiteCourtyard modelNew roofNew guttersHurricane shuttersHandicap accessible showerLarge back screen enclosure
Zillow last checked:
Listing updated:
Listed by:
Diane Rogers 407-947-6238,
KELLER WILLIAMS ELITE PARTNERS III REALTY 321-527-5111
Bought with:
Diane Rogers, 684097
KELLER WILLIAMS ELITE PARTNERS III REALTY
Source: Stellar MLS,MLS#: G5101564 Originating MLS: Lake and Sumter
Originating MLS: Lake and Sumter
Facts & features
Interior
Bedrooms & bathrooms
- Bedrooms: 2
- Bathrooms: 3
- Full bathrooms: 2
- 1/2 bathrooms: 1
Rooms
- Room types: Attic, Breakfast Room Separate, Den/Library/Office, Utility Room
Primary bedroom
- Features: Ceiling Fan(s), En Suite Bathroom, Walk-In Closet(s)
- Level: First
- Area: 221 Square Feet
- Dimensions: 13x17
Primary bathroom
- Features: Dual Sinks, En Suite Bathroom, Exhaust Fan, Shower No Tub, Stone Counters, Linen Closet
- Level: First
Balcony porch lanai
- Features: Ceiling Fan(s)
- Level: First
- Area: 525 Square Feet
- Dimensions: 21x25
Balcony porch lanai
- Features: Ceiling Fan(s)
- Level: First
- Area: 560 Square Feet
- Dimensions: 40x14
Den
- Features: Ceiling Fan(s)
- Level: First
- Area: 140 Square Feet
- Dimensions: 10x14
Dinette
- Level: First
- Area: 81 Square Feet
- Dimensions: 9x9
Great room
- Features: Ceiling Fan(s)
- Level: First
- Area: 336 Square Feet
- Dimensions: 14x24
Kitchen
- Features: Pantry
- Level: First
- Area: 108 Square Feet
- Dimensions: 9x12
Heating
- Central, Electric, Heat Pump
Cooling
- Central Air
Appliances
- Included: Dishwasher, Disposal, Dryer, Electric Water Heater, Microwave, Range, Refrigerator, Washer
- Laundry: Inside, Laundry Room
Features
- Ceiling Fan(s), L Dining, Open Floorplan, Split Bedroom, Walk-In Closet(s)
- Flooring: Luxury Vinyl, Tile
- Doors: Sliding Doors
- Windows: Blinds, Window Treatments, Hurricane Shutters
- Has fireplace: No
Interior area
- Total structure area: 3,467
- Total interior livable area: 1,736 sqft
Property
Parking
- Total spaces: 2
- Parking features: Driveway, Garage Door Opener, Oversized
- Attached garage spaces: 2
- Has uncovered spaces: Yes
- Details: Garage Dimensions: 19X22
Features
- Levels: One
- Stories: 1
- Patio & porch: Other, Rear Porch, Screened
- Exterior features: Irrigation System, Lighting, Private Mailbox, Rain Gutters
- Has view: Yes
- View description: Golf Course
Lot
- Size: 6,369 Square Feet
- Features: Gentle Sloping, City Lot, Landscaped, Near Golf Course, On Golf Course, Above Flood Plain
- Residential vegetation: Oak Trees, Trees/Landscaped
Details
- Parcel number: 042326230000067300
- Zoning: PUD
- Special conditions: None
Construction
Type & style
- Home type: SingleFamily
- Architectural style: Courtyard,Florida
- Property subtype: Single Family Residence
Materials
- Block, Stucco
- Foundation: Slab
- Roof: Shingle
Condition
- Completed
- New construction: No
- Year built: 1998
Details
- Builder model: ST IVES II
- Builder name: LENNAR
Utilities & green energy
- Sewer: Public Sewer
- Water: Public
- Utilities for property: Cable Connected, Electricity Connected, Fiber Optics, Fire Hydrant, Phone Available, Public, Sewer Connected, Sprinkler Recycled, Street Lights, Underground Utilities, Water Connected
Green energy
- Energy efficient items: Appliances, Water Heater
- Indoor air quality: No Smoking-Interior Buildg
- Water conservation: Irrigation-Reclaimed Water
Community & HOA
Community
- Features: Association Recreation - Owned, Buyer Approval Required, Clubhouse, Deed Restrictions, Fitness Center, Gated Community - Guard, Golf Carts OK, Golf, Irrigation-Reclaimed Water, Pool, Sidewalks, Special Community Restrictions, Tennis Court(s), Wheelchair Access
- Security: Gated Community, Key Card Entry, Smoke Detector(s)
- Pet fee: $0 monthly
- Senior community: Yes
- Subdivision: KINGS RIDGE
HOA
- Has HOA: Yes
- Amenities included: Basketball Court, Cable TV, Clubhouse, Fence Restrictions, Fitness Center, Gated, Golf Course, Pickleball Court(s), Pool, Recreation Facilities, Sauna, Security, Shuffleboard Court, Spa/Hot Tub, Tennis Court(s), Vehicle Restrictions, Wheelchair Access
- Services included: 24-Hour Guard, Cable TV, Common Area Taxes, Community Pool, Reserve Fund, Internet, Maintenance Structure, Maintenance Grounds, Manager, Private Road, Recreational Facilities
- HOA fee: $496 monthly
- HOA name: Flora Barahona/Leland Managemen
- HOA phone: 352-242-9653
- Second HOA name: Kings Ridge Master Assoication
Location
- Region: Clermont
Financial & listing details
- Price per square foot: $215/sqft
- Tax assessed value: $323,213
- Annual tax amount: $3,551
- Date on market: 9/6/2025
- Cumulative days on market: 91 days
- Listing terms: Cash,Conventional,FHA,VA Loan
- Ownership: Fee Simple
- Total actual rent: 0
- Electric utility on property: Yes
- Road surface type: Paved
Price history
| Date | Event | Price |
|---|---|---|
| 1/16/2026 | Sold | $372,500-0.1%$215/sqft |
Source:  Stellar MLS #G5101564 Report a problem Stellar MLS #G5101564 Report a problem | ||
| 12/6/2025 | Pending sale | $372,900$215/sqft |
Source: Stellar MLS #G5101564 Report a problem | ||
| 11/22/2025 | Price change | $372,900-0.8%$215/sqft |
Source: Stellar MLS #G5101564 Report a problem | ||
| 10/3/2025 | Price change | $375,900-2.3%$217/sqft |
Source: Stellar MLS #G5101564 Report a problem | ||
| 9/6/2025 | Listed for sale | $384,900+45.2%$222/sqft |
Source: Stellar MLS #G5101564 Report a problem | ||
| 9/23/2020 | Sold | $265,000-1.5%$153/sqft |
Source: Stellar MLS #O5882017 Report a problem | ||
| 8/10/2020 | Pending sale | $269,000$155/sqft |
Source: RE/MAX RESULTS REAL ESTATE #O5882017 Report a problem | ||
| 8/4/2020 | Listed for sale | $269,000$155/sqft |
Source: RE/MAX RESULTS REAL ESTATE #O5882017 Report a problem | ||
| 8/6/2007 | Sold | $269,000$155/sqft |
Source: Public Record Report a problem | ||
Public tax history
| Year | Property taxes | Tax assessment |
|---|---|---|
| 2025 | $3,586 +1% | $256,350 +2.9% |
| 2024 | $3,551 +2% | $249,130 +3% |
| 2023 | $3,480 +3.2% | $241,880 +3% |
| 2022 | $3,373 +6% | $234,840 +3% |
| 2021 | $3,182 +49% | $228,003 +33.9% |
| 2020 | $2,135 -1.5% | $170,231 +2.3% |
| 2019 | $2,169 +4.7% | $166,404 +1.9% |
| 2018 | $2,072 | $163,302 +2.1% |
| 2017 | $2,072 +2.1% | $159,944 +2.1% |
| 2016 | $2,029 +0.9% | $156,655 +0.7% |
| 2015 | $2,011 +0.5% | $155,567 +0.8% |
| 2014 | $2,001 +5.6% | $154,333 +1.2% |
| 2013 | $1,894 -3.7% | $152,539 -0.9% |
| 2012 | $1,967 -8.3% | $153,994 -6.3% |
| 2011 | $2,145 -4.3% | $164,398 -2.1% |
| 2010 | $2,242 -25% | $167,925 -20.4% |
| 2009 | $2,990 -12% | $211,038 -10.1% |
| 2008 | $3,397 -20.4% | $234,634 -4% |
| 2007 | $4,270 -7.6% | $244,495 +3.5% |
| 2006 | $4,623 +25% | $236,245 +26.7% |
| 2005 | $3,698 +13.4% | $186,446 |
| 2004 | $3,262 +1% | -- |
| 2003 | $3,229 +4% | $157,647 +4.2% |
| 2002 | $3,105 +10.9% | $151,353 +5.6% |
| 2001 | $2,801 +9% | $143,337 +8.5% |
| 2000 | $2,569 | $132,164 |
Find assessor info on the county website
Neighborhood: 34711
Nearby homes
- $369,0003 bd2 ba1.7k sqft4120 Hammersmith Dr, Clermont, FL 34711Off Market

- $435,0003 bd2 ba1.7k sqft4124 Hammersmith Dr, Clermont, FL 34711Sold
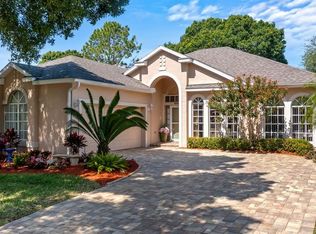
- $344,6003 bd2 ba1.7k sqft4118 Hammersmith Dr, Clermont, FL 34711Off Market
- $389,9002 bd2 ba1.9k sqft4202 Hammersmith Dr, Clermont, FL 34711For Sale

- $352,7003 bd2 ba1.9k sqft4123 Hammersmith Dr, Clermont, FL 34711Off Market
- $361,6003 bd2 ba2.1k sqft4121 Hammersmith Dr, Clermont, FL 34711Off Market
- $357,4003 bd2 ba1.8k sqft4125 Hammersmith Dr, Clermont, FL 34711Off Market
- $375,0003 bd2 ba1.8k sqft4119 Hammersmith Dr, Clermont, FL 34711Sold
Nearby schools
GreatSchools rating
- 7/10Lost Lake Elementary SchoolGrades: PK-5Distance: 1.6 mi
- 6/10Windy Hill Middle SchoolGrades: 6-8Distance: 0.7 mi
- 5/10East Ridge High SchoolGrades: 9-12Distance: 2.5 mi
Get a cash offer in 3 minutes
Find out how much your home could sell for in as little as 3 minutes with a no-obligation cash offer.
Estimated market value
$372,700
Get a cash offer in 3 minutes
Find out how much your home could sell for in as little as 3 minutes with a no-obligation cash offer.
Estimated market value
$372,700
- Florida
- Lake County
- Clermont
- 34711
- 4122 HAMMERSMITH DRIVE
Nearby cities
Nearby zip codes
Other Clermont Topics
