Now priced below its appraised value of $405,000, this exceptional property offers outstanding value at $385,000. Motivated sellers present this beautifully renovated home that blends timeless charm with modern upgrades, all situated on .6 private acres offering incredible space, style, and serenity. Extensively updated throughout with new windows, flooring, paint, updated kitchen and bathrooms, stainless steel smart appliances, new plumbing from the home to the street, a tankless water heater, a freshly poured driveway, and a detached two-car garage. A bright mudroom welcomes you into a stunning kitchen with granite countertops and a stylish breakfast nook. The grand living room features tall ceilings, a charming fireplace, and French doors leading to the covered front porch for seamless indoor-outdoor living. The adjoining sunroom offers flexible space for an office, playroom, or guest retreat, and the main level also includes a bedroom and half bath.
Upstairs, you'll find three spacious bedrooms, a spa-like bathroom, and a walk-up attic perfect for storage or future bonus space. The walkout basement includes a small bedroom, a full bathroom with a stand-up shower, a wet bar, and a large entertainment area ideal for a guest suite or potential income opportunity. Outside, relax under the gazebo surrounded by lush landscaping and enjoy the peace and privacy of your own backyard oasis. Schedule your showing today!
Sold for $395,000
$395,000
4122 Handley Ave, Louisville, KY 40218
4beds
3,207sqft
Single Family Residence
Built in 1953
0.6 Acres Lot
$397,000 Zestimate®
$123/sqft
$2,842 Estimated rent
Home value
$397,000
$377,000 - $417,000
$2,842/mo
Zestimate® history
Owner options
List your home for rent
$2,842/mo
Rent Zestimate®
Find your next renter with Zillow Rental Manager. Plus, with online applications, you can quickly screen prospective tenants – for free.
$2,842/mo
Rent Zestimate®
Refinance and save
$2,442/mo
Est. payment
Refinancing to a lower rate could help reduce your monthly payments and save thousands over the life of the loan.
$2,442/mo
Est. payment
Explore your selling options
Work with a Zillow partner agent
Leverage their expertise and Zillow's premium Showcase listings to get your home seen by more buyers.
Get startedList with your own agent
Get your home in front of millions of buyers by listing it on Zillow.
Learn how to do itSell it yourself
Take full control of how buyers see your home on Zillow by listing For Sale by Owner (FSBO).
List your homeWhat's special
New windowsCharming fireplaceWalk-up atticDetached two-car garageUpdated kitchenStylish breakfast nookStainless steel smart appliances
Zillow last checked:
Listing updated:
Listed by:
Heather Castro 502-627-0031,
Homepage Realty
Bought with:
John Gossman, 241554
RE/MAX Premier Properties
Source: Metro Search Inc. LLC DBA Apex MLS,MLS#: 1706102
Facts & features
Interior
Bedrooms & bathrooms
- Bedrooms: 4
- Bathrooms: 3
- Full bathrooms: 2
- 1/2 bathrooms: 1
Bedroom
- Description: Eat in Kitchen
- Level: First
Bedroom
- Level: Second
Bedroom
- Level: Second
Bedroom
- Description: & Laundry
- Level: Second
Half bathroom
- Description: Formal
- Level: First
Full bathroom
- Level: Second
Full bathroom
- Level: Basement
Family room
- Level: Basement
Kitchen
- Level: First
Living room
- Level: First
Mud room
- Level: First
Sun room
- Level: First
Heating
- Forced Air, Natural Gas
Cooling
- Central Air
Features
- Basement: Finished
- Number of fireplaces: 1
Interior area
- Total structure area: 2,075
- Total interior livable area: 3,207 sqft
- Finished area above ground: 2,075
- Finished area below ground: 1,132
Property
Parking
- Total spaces: 2
- Parking features: Detached
- Garage spaces: 2
Features
- Stories: 2
- Patio & porch: Patio, Porch
- Fencing: Chain Link
Lot
- Size: 0.6 Acres
- Dimensions: 90 x 300.85
Details
- Parcel number: 081700110000
Construction
Type & style
- Home type: SingleFamily
- Architectural style: Traditional
- Property subtype: Single Family Residence
Materials
- Wood Frame
- Roof: Shingle
Condition
- Year built: 1953
Utilities & green energy
- Sewer: Public Sewer
- Water: Public
- Utilities for property: Natural Gas Connected
Community & HOA
Community
- Subdivision: Emerald Manor
HOA
- Has HOA: No
Location
- Region: Louisville
Financial & listing details
- Price per square foot: $123/sqft
- Tax assessed value: $147,580
- Annual tax amount: $1,690
- Date on market: 1/2/2026
Price history
| Date | Event | Price |
|---|---|---|
| 3/25/2026 | Sold | $395,000+2.6%$123/sqft |
Source:  Metro Search Inc. LLC DBA Apex MLS #1706102 Report a problem Metro Search Inc. LLC DBA Apex MLS #1706102 Report a problem | ||
| 2/25/2026 | Pending sale | $385,000$120/sqft |
Source: Metro Search Inc. LLC DBA Apex MLS #1706102 Report a problem | ||
| 1/30/2026 | Price change | $385,000-4.9%$120/sqft |
Source: Metro Search Inc. LLC DBA Apex MLS #1706102 Report a problem | ||
| 1/2/2026 | Listed for sale | $405,000-2.4%$126/sqft |
Source: Metro Search Inc. LLC DBA Apex MLS #1706102 Report a problem | ||
| 1/1/2026 | Listing removed | $415,000$129/sqft |
Source: Metro Search Inc. LLC DBA Apex MLS #1700214 Report a problem | ||
| 11/7/2025 | Price change | $415,000-2.4%$129/sqft |
Source: Metro Search Inc. LLC DBA Apex MLS #1700214 Report a problem | ||
| 10/8/2025 | Listed for sale | $425,000+28.8%$133/sqft |
Source: Metro Search Inc. LLC DBA Apex MLS #1700214 Report a problem | ||
| 7/28/2024 | Listing removed | -- |
Source: Owner Report a problem | ||
| 6/3/2024 | Listed for sale | $330,000$103/sqft |
Source: Owner Report a problem | ||
Public tax history
| Year | Property taxes | Tax assessment |
|---|---|---|
| 2024 | $1,690 -2.8% | $147,580 |
| 2023 | $1,738 -0.3% | $147,580 |
| 2022 | $1,744 -7.9% | $147,580 +0.9% |
| 2021 | $1,894 +7.3% | $146,290 |
| 2020 | $1,766 | $146,290 |
| 2019 | $1,766 +3.1% | $146,290 |
| 2018 | $1,712 | $146,290 |
| 2017 | $1,712 +29.9% | $146,290 +11% |
| 2013 | $1,318 | $131,830 |
| 2011 | $1,318 | $131,830 |
| 2010 | $1,318 | $131,830 |
| 2009 | $1,318 | $131,830 |
| 2007 | -- | $131,830 |
| 2006 | -- | $131,830 |
| 2005 | -- | $131,830 +1.4% |
| 2004 | -- | $129,950 |
Find assessor info on the county website
Neighborhood: 40218
Nearby homes
- $240,000-- bd1 ba1.8k sqft4120 Handley Ave, Louisville, KY 40218Off Market
- $249,000-- bd1 ba1.1k sqft4124 Handley Ave, Louisville, KY 40218Off Market
- $201,1004 bd2 ba1.1k sqft4126 Handley Ave, Louisville, KY 40218Off Market
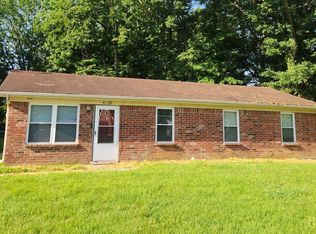
- $247,300-- bd1 ba1.2k sqft4116 Handley Ave, Louisville, KY 40218Off Market
- $248,4003 bd2 ba1.1k sqft4912 Cawood Dr, Louisville, KY 40218Off Market
- $240,8003 bd2 ba1.1k sqft4914 Cawood Dr, Louisville, KY 40218Off Market
- $238,9003 bd2 ba1.1k sqft4910 Cawood Dr, Louisville, KY 40218Off Market
- $165,900-- bd1 ba1.1k sqft4128 Handley Ave, Louisville, KY 40218Off Market
Nearby schools
GreatSchools rating
- 3/10Fern Creek Elementary SchoolGrades: K-5Distance: 3.1 mi
- 3/10Newburg Middle SchoolGrades: 6-8Distance: 1.2 mi
- 2/10Fern Creek Traditional High SchoolGrades: 9-12Distance: 3.3 mi


Get pre-qualified for a loan
At Zillow Home Loans, we can pre-qualify you in as little as 5 minutes with no impact to your credit score.An equal housing lender. NMLS #10287.
Sell for more on Zillow
Get a Zillow Showcase℠ listing at no additional cost and you could sell for .
$397,000
2% more
+$7,940
With Zillow Showcase(estimated)
$404,940
- Kentucky
- Jefferson County
- Louisville
- 40218
- 4122 Handley Ave
Nearby cities
Nearby neighborhoods
Nearby zip codes
Other Louisville Topics
